Ashley Martin

BEDS4
BATHS2 full 1 partial
SQUARE FEET1,470
MLS#PABU2134442
STATUSACTIVE
PROPERTY TYPEResidential - Single Family
SUBDIVISIONROSEWOOD PARK
SCHOOLCENTENNIAL
Property Description
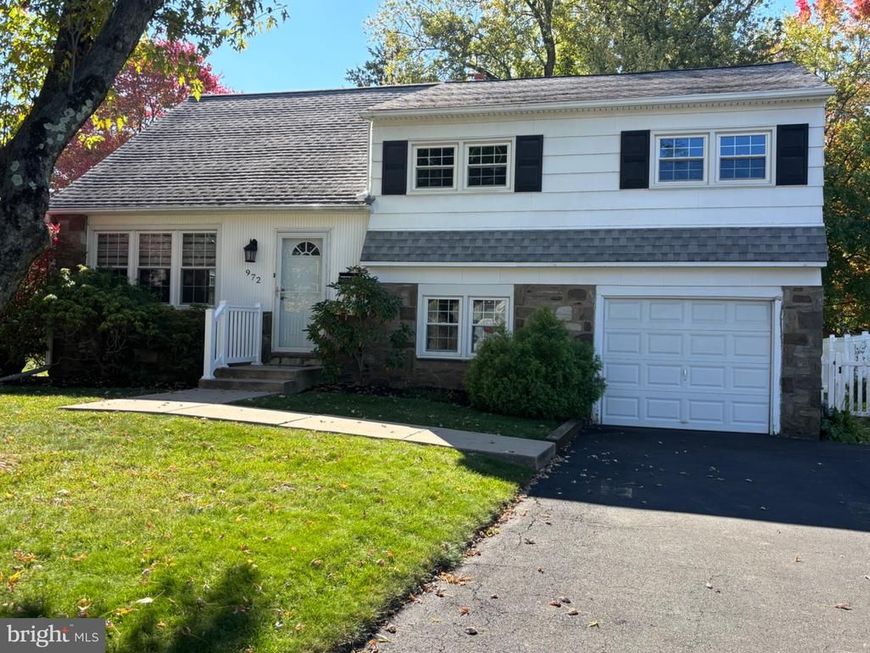
Welcome to 972 Birch Road, located in the Rosewood Park neighborhood at the heart of Warminster. This property is being sold "As-Is" but has been well-maintained over the years and has strong bones. This is a great opportunity for a buyer who doesn't mind updating over time or an innovative investor who can maximize the spaces. The roof, windows, HVAC system, and lateral sewer have all been updated recently, and there's just under a quarter-acre to create an outside oasis, play land, or transitional outdoor living space. The main level features the living room, dining room, and kitchen, which can be converted to open concept. The home has three bedrooms on the upper level with an updated full bath as well as fourth level with an additional bedroom and a second full bath. The laundry room is on the lower level with a family room/office and a half bath. 972 Birch is close to multiple shopping options, Five Ponds Golf Course, major roadways, Septa's Warminster station, and is less than two miles from the elementary and middle schools in the Centennial School District.
Property Features
Property Type: Residential - Single Family
Cooling: Central A/C
Fuel Type: Natural Gas
Heating: Forced Air
Home Style: Split Level
Lot Size: 0.24 Acres
Roof Type: Shingle
Stories: 4.0
Taxes: $5,205
Year Built: 1958
Feature Descriptions
Accessibility: Level Entry - Main
Additional Structures: Above Grade, Below Grade
Appliances: Built-In Range, Dishwasher, Dryer - Gas, Exhaust Fan, Oven - Wall, Oven/Range - Gas, Refrigerator, Washer, Water Heater
Electric: 200+ Amp Service
Exterior: Frame
Exterior: Exterior Lighting, Gutter System, Sidewalks
Fencing: Privacy, Wood
Flooring: Carpet, Hardwood
Interior: Attic, Bathroom - Tub Shower, Bathroom - Walk-In Shower, Carpet, Combination Dining/Living, Primary Bath(s), Wood Floors
Lot Dimensions: 0.24 Acre(S)
Municipality: WARMINSTER TWP
Parking Features: Asphalt Driveway
Parking Notes: 4 Total Parking Spaces
Sewer: Public Sewer
SQFT Above Finished: 1470
SQFT Total Finished: 1470
Structure Type: Detached
Total Garage/Parking Spaces: 4
Utilities: Cable TV, Electric Available, Natural Gas Available, Phone
Water: Public
Local Schools
High School: WILLIAM TENNENT
Middle School: LOG COLLEGE
Elementary School: WILLOW DALE
School District: CENTENNIAL
Listed By / Shown By
Listed By
Agency Name: Keller Williams Real Estate - Newtown
Agency Phone: 2158604200
Shown By
Agent Name: Ashley Martin
Agent Phone: (717) 333-4586
Agency Title: Berkshire Hathaway HomeServices Homesale Realty

 First American
Estimate Your Payment
Estimated Payment
$ 1,516.16 per month $956.99 Principal & Interest $433.75 Property Tax $125.42 Homeowner's Insurance

 Corporate Office - 215 S Centerville Rd. Lancaster, PA 17603

972 Birch Road | MLS# PABU2134442
This single family home located at 972 Birch Road, Warminster, PA 18974 is currently listed for sale with an asking price of $430,000. This property was built in 1958 and has 4 bedrooms and 2 full and 1 partial baths with 1470 sq. ft. Birch Road is located in the ROSEWOOD PARK subdivision within the CENTENNIAL school district. Search ROSEWOOD PARK real estate on www.ashleymartinrealestate.com today.