Ashley Martin

BEDS5
BATHS3 full 1 partial
SQUARE FEET2,828
MLS#MDAA2149120
STATUSACTIVE UNDER CONTRACT
PROPERTY TYPEResidential - Single Family
SCHOOLANNE ARUNDEL COUNTY PUBLIC SCHOOLS
Property Description
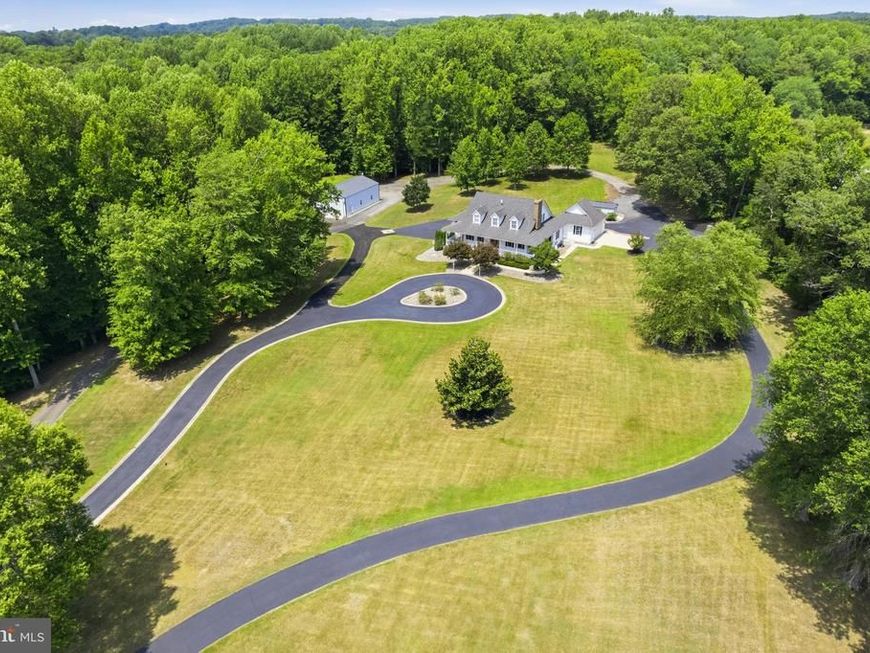
Discover the perfect blend of space, comfort, and opportunity with this beautiful property situated on 6 private acres. This spacious home features 5 bedrooms and 3.5 bathrooms, offering plenty of room for family and guests. A standout feature is the impressive roughly 30'x50' outbuilding, with electric, bathroom, concrete flooring, and 14" ceilings, providing endless possibilities for storage, hobbies, equipment, or a home-based business. Whether you're looking for a peaceful country retreat, room to expand, or a place to run your business from home, this property delivers the ideal combination of functionality and lifestyle. This property is not located within an HOA, so your opportunities are endless. The home offers a full unfinished basement waiting for your personal touch to make it your own. The primary suite with ensuite, as well as an additional bedroom is located on the main floor for your ease of use, and the beautiful wrap around front porch is perfect for those morning coffees or evening cocktails. The entire home has been professionally painted, new carpet installed and professionally cleaned. It is move in ready.
Property Features
Property Type: Residential - Single Family
Basement: Yes
Basement: Full, Interior Access, Outside Entrance, Poured Concrete, Side Entrance, Space For Rooms, Unfinished, Walkout Level
Cooling: Central A/C, Ceiling Fan(s)
Fireplaces: 1
Fuel Type: Electric, Oil
Garage: 9
Heating: Heat Pump(s)
Home Style: Traditional
Lot Size: 6.01 Acres
Stories: 2.0
Taxes: $7,515
Year Built: 2003
Feature Descriptions
Additional Structures: Above Grade, Below Grade
Appliances: Built-In Microwave, Dishwasher, Dryer - Electric, Exhaust Fan, Microwave, Oven/Range - Electric, Refrigerator, Washer, Water Conditioner - Owned
Exterior: Vinyl Siding
Exterior: Boat Storage, Outbuilding(s)
Interior: Bathroom - Soaking Tub, Bathroom - Tub Shower, Breakfast Area, Ceiling Fan(s), Dining Area, Family Room Off Kitchen, Floor Plan - Traditional, Formal/Separate Dining Room
Lot: Backs to Trees, Front Yard, Level, Private, Rear Yard, Secluded
Lot Dimensions: 6.01 Acre(S)
Parking Features: Asphalt Driveway, Circular Driveway
Parking Notes: 19 Total Parking Spaces
Pet Restrictions: No Pet Restrictions
Sewer: Private Septic Tank
Special View Info: Garden/Lawn, Trees/Woods, Scenic Vista
SQFT Above Finished: 2828
SQFT Total Finished: 2828
Structure Type: Detached
Total Garage/Parking Spaces: 19
Water: Well
Local Schools
High School: SOUTHERN
Middle School: SOUTHERN
Elementary School: TRACEYS
School District: ANNE ARUNDEL COUNTY PUBLIC SCHOOLS
Listed By / Shown By
Listed By
Agency Name: Peninsula Properties, LLC.
Agency Phone: 4439261781
Shown By
Agent Name: Ashley Martin
Agent Phone: (717) 333-4586
Agency Title: Berkshire Hathaway HomeServices Homesale Realty

 First American
Estimate Your Payment
Estimated Payment
$ 3,521.07 per month $2,559.40 Principal & Interest $626.25 Property Tax $335.42 Homeowner's Insurance

 Corporate Office - 215 S Centerville Rd. Lancaster, PA 17603
970 Lower Pindell Road | MLS# MDAA2149120
This single family home located at 970 Lower Pindell Road, Lothian, MD 20711 is currently listed for sale with an asking price of $1,150,000. This property was built in 2003 and has 5 bedrooms and 3 full and 1 partial baths with 2828 sq. ft. Lower Pindell Road is located within the ANNE ARUNDEL COUNTY PUBLIC SCHOOLS school district. Search Lothian real estate on www.ashleymartinrealestate.com today.