Ashley Martin

BEDS6
BATHS5 full 2 partial
SQUARE FEET4,241
MLS#MDHW2072408
STATUSACTIVE
PROPERTY TYPEResidential - Single Family
SUBDIVISIONPATAPSCO CROSSING
SCHOOLHOWARD COUNTY PUBLIC SCHOOLS
Property Description
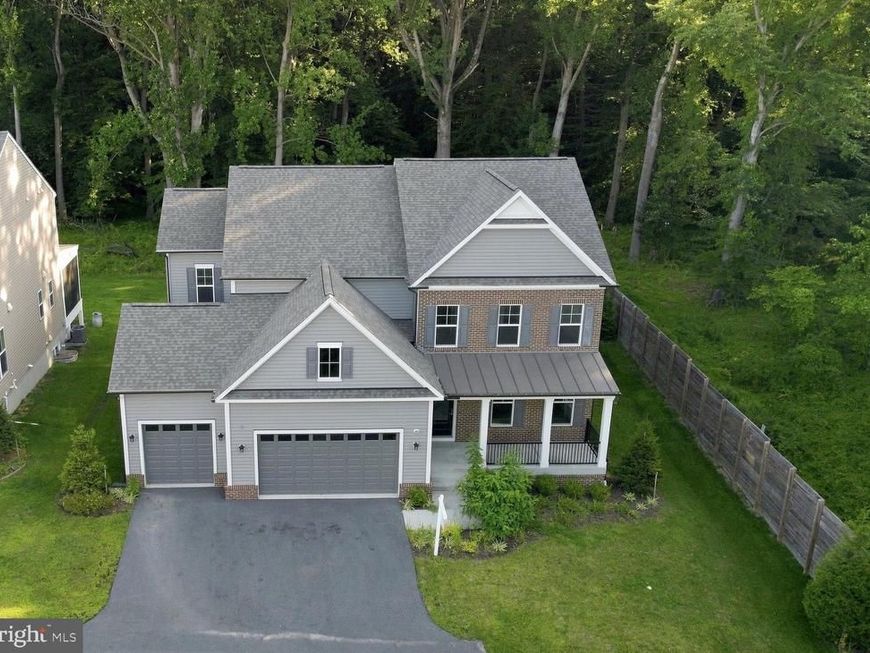
Move right into this multigenerational home located in Patapsco Crossing, Ellicott City, MD. Located at the end of a quiet street, you are welcomed to the property with lush, low maintenance landscaping. The open concept floorplan is on full display upon entering the home. The dining room is of to the right that flows into the gourmet kitchen via a butlers pantry. Enter the kitchen that features custom wood cabinets, 5 burner gas cooktop, stainless steel appliances and a waterfall quartz countertop. A large living room with gas fireplace is open to the kitchen. The first floor has a bedroom and full bathroom, making one floor living easy and convenient. Upstairs, the primary suite is a retreat after a long day with great natural light, two walk in closets and a 5 piece en-suite bathroom. Three additional bedrooms and two full bathrooms are also on this level, ideal for guests or an office. The finished basement offers additional living space, a bedroom and bathroom as well as another half bath. Outside, the screened in porch and deck is ideal for the warmer months with a large backyard. Centrally located close to major highways, shopping, dining and more. Schedule your tour today!
Property Features
Property Type: Residential - Single Family
Basement: Yes
Basement: Fully Finished, Rear Entrance, Walkout Level
Cooling: Central A/C
Fireplaces: 1
Fuel Type: Natural Gas
Garage: 3
Heating: Forced Air
Home Style: Transitional, Contemporary
Lot Size: 0.25 Acres
Roof Type: Architectural Shingle
Stories: 2.0
Taxes: $13,718
Year Built: 2024
Feature Descriptions
Additional Structures: Above Grade, Below Grade
Exterior: Brick, Vinyl Siding
Flooring: Carpet, Luxury Vinyl Plank, Tile/Brick
HOA Fee: $155.00/Annually
Lot Dimensions: 0.25 Acre(S)
Parking Notes: 3 Total Parking Spaces
Sewer: Public Sewer
SQFT Above Finished: 3434
SQFT Below Finished: 807
SQFT Total Finished: 4241
Structure Type: Detached
Total Garage/Parking Spaces: 3
Water: Public
Local Schools
School District: HOWARD COUNTY PUBLIC SCHOOLS
Listed By / Shown By
Listed By
Agency Name: Crown Homes Real Estate
Agency Phone: 3025046147
Shown By
Agent Name: Ashley Martin
Agent Phone: (717) 333-4586
Agency Title: Berkshire Hathaway HomeServices Homesale Realty

 First American
Estimate Your Payment
Estimated Payment
$ 4,415.57 per month $2,893.24 Principal & Interest $1,143.17 Property Tax $379.17 Homeowner's Insurance

 Corporate Office - 215 S Centerville Rd. Lancaster, PA 17603
8580 Sunell Lane | MLS# MDHW2072408
This single family home located at 8580 Sunell Lane, Ellicott City, MD 21043 is currently listed for sale with an asking price of $1,299,999. This property was built in 2024 and has 6 bedrooms and 5 full and 2 partial baths with 4241 sq. ft. Sunell Lane is located in the PATAPSCO CROSSING subdivision within the HOWARD COUNTY PUBLIC SCHOOLS school district. Search PATAPSCO CROSSING real estate on www.ashleymartinrealestate.com today.