Ashley Martin

BEDS3
BATHS1 full 1 partial
SQUARE FEET1,136
MLS#PALA2098032
STATUSACTIVE
PROPERTY TYPEResidential - Single Family
SCHOOLHEMPFIELD
Property Description
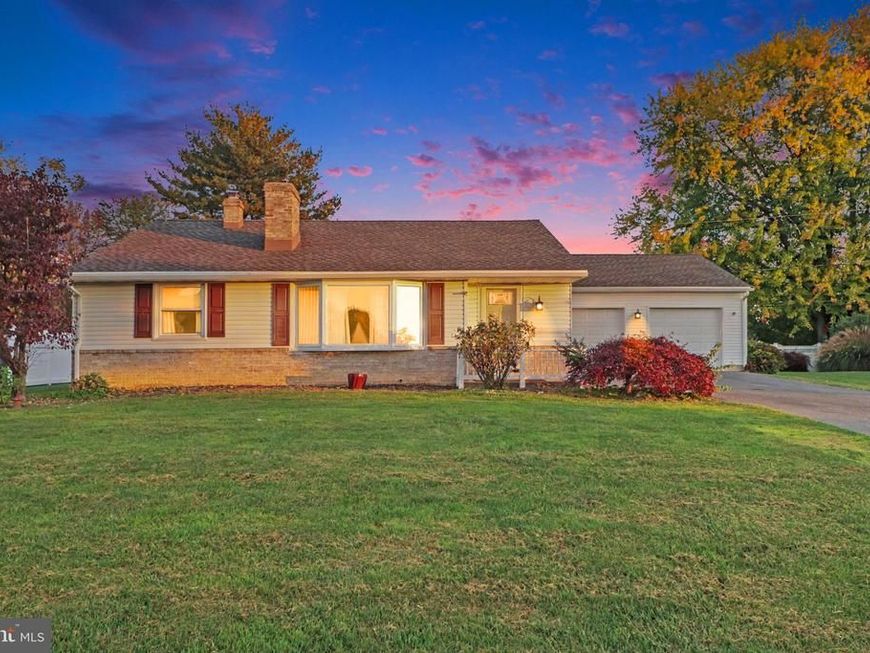
IMMACULATE RANCHER W/ UPDATES GALORE; CUSTOM KITCHEN W/ NEW CABINETS, GRANITE COUNTERTOPS, FLOORING, NEW LIGHTING, ETC.; LG. DECK 21X14 OUTBACK & NICE FLAT YARD; ENJOY THE LG. FIREPLACE IN OVERSIZED LR, 3 BEDROOMS, 1 1/2 BATH ON 1ST FLOOR; ECONOMICAL FORCED AIR HEAT & WINDOW A/C UNITS; NEWER ROOF, PELLA WINDOWS ADDED, AND 2 CAR GARAGE ADDED & NEW DRIVEWAY. LOWER LEVEL LARGE FAMILY ROOM. Washer, Dryer and Refrigerator included.
Property Features
Property Type: Residential - Single Family
Basement: Yes
Basement: Full
Cooling: Window Unit(s)
Fireplaces: 1
Fuel Type: Oil
Garage: 4
Heating: Forced Air
Home Style: Ranch/Rambler
Lot Size: 0.23 Acres
Roof Type: Composite
Stories: 1.0
Taxes: $4,074
Year Built: 1966
Feature Descriptions
Additional Structures: Above Grade, Below Grade
Appliances: Oven - Self Cleaning, Water Heater
Electric: 200+ Amp Service
Exterior: Brick, Stick Built
Exterior: Chimney Cap(s)
Interior: Dining Area, Carpet, Floor Plan - Traditional, Kitchen - Eat-In, Window Treatments
Lot: Level
Lot Dimensions: 0.23 Acre(S)
Municipality: EAST HEMPFIELD TWP
Parking Features: Asphalt Driveway
Parking Notes: 10 Total Parking Spaces
Rooms: Living Room, Bedroom 2,Bedroom 3,Family Room, Bedroom 1,Laundry
Sewer: Public Sewer
Special View Info: Street
SQFT Above Finished: 1136
SQFT Total Finished: 1136
Structure Type: Detached
Total Garage/Parking Spaces: 10
Utilities: Cable TV Available
Water: Public
Windows: Bay/Bow, Replacement, Screens
Room Sizes
Bedroom 1: 16 x 11 Level - Main
Bedroom 2: 11 x 11 Level - Main
Bedroom 3: 11 x 11 Level - Main
Family Room: 26 x 19 Level - Lower 1
Living Room: 24 x 14 Level - Main
Local Schools
School District: HEMPFIELD
Listed By / Shown By
Listed By
Agency Name: Berkshire Hathaway HomeServices Homesale Realty

Shown By
Agent Name: Ashley Martin
Agent Phone: (717) 333-4586
 First American
Estimate Your Payment
Estimated Payment
$ 1,313.67 per month $861.29 Principal & Interest $339.50 Property Tax $112.88 Homeowner's Insurance

 Corporate Office - 215 S Centerville Rd. Lancaster, PA 17603

819 Darby Lane | MLS# PALA2098032
This single family home located at 819 Darby Lane , Lancaster, PA 17601 is currently listed for sale by Berkshire Hathaway HomeServices Homesale Realty, with an asking price of $387,000. This property was built in 1966 and has 3 bedrooms and 1 full and 1 partial baths with 1136 sq. ft. Darby Lane is located within the HEMPFIELD school district. Search Lancaster real estate on www.ashleymartinrealestate.com today.