Ashley Martin

BEDS3
BATHS1 full 1 partial
SQUARE FEET2,072
MLS#PACC2008448
STATUSACTIVE
PROPERTY TYPEResidential - Single Family
SCHOOLJIM THORPE AREA
Property Description
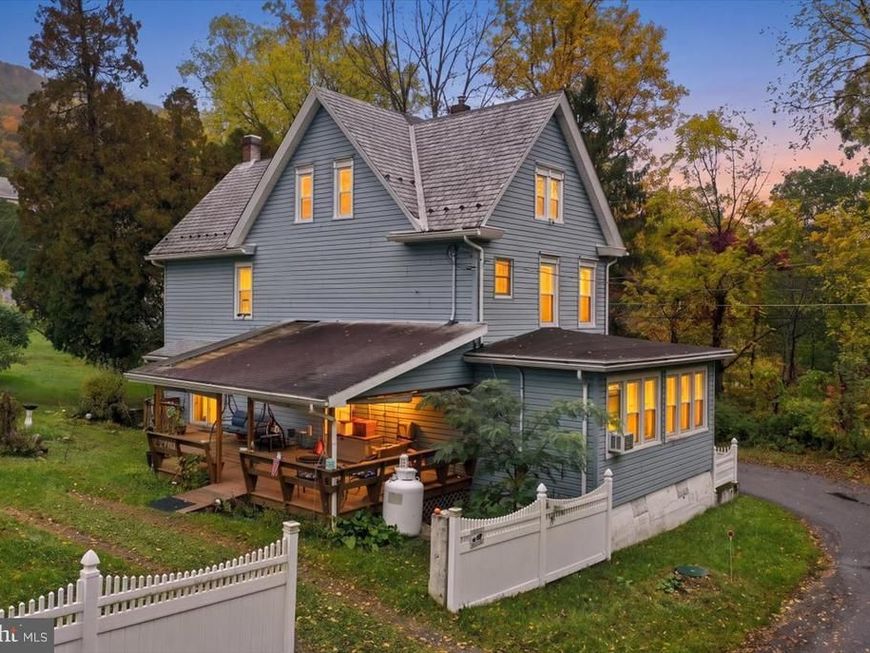
Located on a dead-end-street at the end of town in historic Jim Thorpe, this Victorian Era home defines the spacious property offering an inviting presence inside and out. An outstanding residence featuring a substantial floor plan presents a versatile canvas for everyday living. With three bedrooms and one and a half baths, it provides ample space across its two-story layout with distinct areas allowing for comfortable routines and quiet retreats throughout the day. There are many original features such as pocket doors, natural woodwork, and stained-glass window sashes that pair nicely with the modern updates like the eat-in kitchen, first floor laundry and covered deck. Set on a double lot near the edge of town, the property gives you the space and privacy that can be tough to come by in Jim Thorpe. The outdoor setting features a large yard, an above-ground pool for summer days, and an oversized shed with ample storage space. Whether you're looking to hop onto the Switchback Trail, relax at Mauch Chunk Lake, or enjoy a weekend afternoon exploring downtown, this location puts the best of the area right at your doorstep while keeping everyday errands and commuter routes just minutes away.
Property Features
Property Type: Residential - Single Family
Basement: Yes
Basement: Full, Unfinished
Cooling: Ceiling Fan(s)
Fuel Type: Oil
Heating: Hot Water, Radiator
Home Style: Victorian
Lot Size: 0.39 Acres
Roof Type: Slate
Stories: 2.5
Taxes: $3,810
Year Built: 1897
Feature Descriptions
Additional Structures: Above Grade, Below Grade
Appliances: Dishwasher, Dryer, Oven/Range - Gas, Refrigerator, Washer
Exterior: Frame, Vinyl Siding
Exterior: Outbuilding(s)
Interior: Attic, Bathroom - Walk-In Shower, Ceiling Fan(s), Formal/Separate Dining Room, Kitchen - Eat-In
Lot: Corner, No Thru Street
Lot Dimensions: 0.39 Acre(S)
Municipality: JIM THORPE BORO
Number of Rooms: 9
Parking Notes: 3 Total Parking Spaces
Rooms: Living Room, Dining Room, Sitting Room, Bedroom 2,Bedroom 3,Kitchen, Bedroom 1,Laundry, Bathroom 1,Half Bath
Sewer: Cess Pool
SQFT Above Finished: 2072
SQFT Total Finished: 2072
Structure Type: Detached
Total Garage/Parking Spaces: 3
Water: Public
Room Sizes
Bedroom 1: 10 x 14 Level - Upper 1
Sitting Room: 11 x 11 Level - Upper 1
Bedroom 2: 11 x 11 Level - Upper 1
Bedroom 3: 12 x 10 Level - Upper 1
Bathroom 1: 8 x 8 Level - Upper 1
Kitchen: 13 x 14 Level - Main
Laundry: 11 x 11 Level - Main
Dining Room: 13 x 12 Level - Main
Living Room: 13 x 17 Level - Main
Sitting Room: 10 x 18 Level - Main
Half Bath: 6 x 4 Level - Main
Local Schools
School District: JIM THORPE AREA
Listed By / Shown By
Listed By
Agency Name: Gene Durigan Real Estate - Lehighton
Agency Phone: 6103774488
Shown By
Agent Name: Ashley Martin
Agent Phone: (717) 333-4586
Agency Title: Berkshire Hathaway HomeServices Homesale Realty

 First American
Estimate Your Payment
Estimated Payment
$ 1,324.39 per month $890.23 Principal & Interest $317.50 Property Tax $116.67 Homeowner's Insurance

 Corporate Office - 215 S Centerville Rd. Lancaster, PA 17603

800 Carbon Street | MLS# PACC2008448
This single family home located at 800 Carbon Street , Jim Thorpe, PA 18229 is currently listed for sale with an asking price of $400,000. This property was built in 1897 and has 3 bedrooms and 1 full and 1 partial baths with 2072 sq. ft. Carbon Street is located within the JIM THORPE AREA school district. Search Jim Thorpe real estate on www.ashleymartinrealestate.com today.