Ashley Martin

BEDS3
BATHS2 full 1 partial
SQUARE FEET2,066
MLS#PAMC2191432
STATUSACTIVE
PROPERTY TYPEResidential - Single Family
SUBDIVISIONCEDARBROOK
SCHOOLCHELTENHAM
Property Description
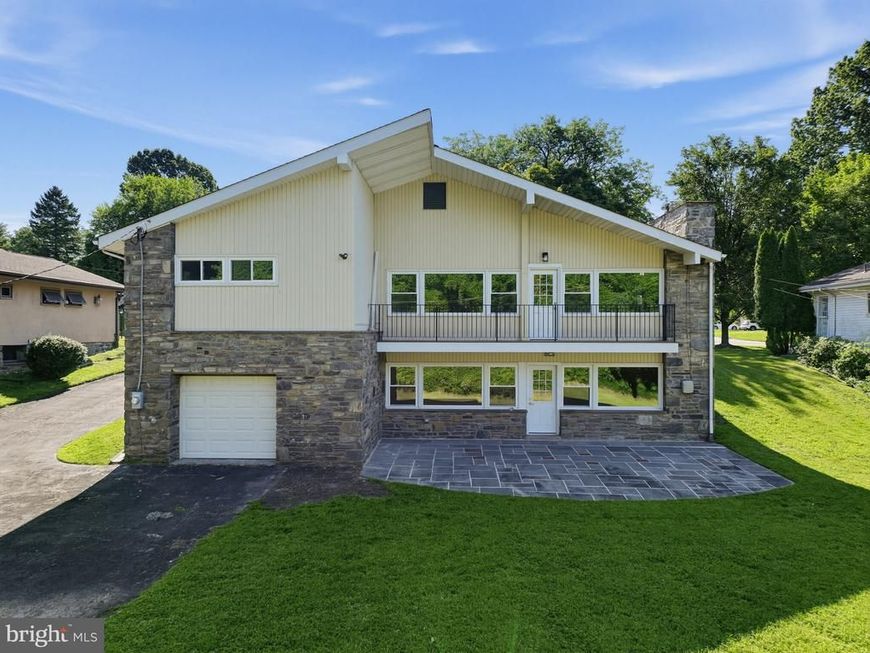
Welcome to this beautifully renovated 1958 mid-century home, taken down to the studs and rebuilt with quality finishes throughout. This is one-floor living at its best, paired with a lower level that adds space, function, and flexibility for however you live. The main floor offers 3 bedrooms and 2 full baths, all set beneath gorgeous wood laminate floors that run throughout. The kitchen is bright, modern, and brand new — a true centerpiece for everyday living and entertaining. Just off the kitchen, a spacious dining room & living room with vaulted ceilings and a full wall of glass fills the space with natural light and frames views of the private, tree-lined backyard. Downstairs, the walkout lower level delivers even more living space with a large family room / game room anchored by a classic stone fireplace, a convenient half bath, ample storage, and an attached garage. Step outside to a large stone patio and grassy yard that backs directly to the woods — a peaceful, private setting rarely found this close to everything. Tucked on a quiet street near the back of the neighborhood, this home still offers easy access to shopping and an easy commute. A rare combination of privacy, updated living, and everyday convenience.
Property Features
Property Type: Residential - Single Family
Basement: Yes
Basement: Daylight, Full
Cooling: Central A/C
Fireplaces: 1
Fuel Type: Natural Gas
Garage: 1
Heating: Central
Home Style: Ranch/Rambler, Bi-level
Lot Size: 0.26 Acres
Stories: 2.0
Taxes: $6,669
Year Built: 1958
Feature Descriptions
Additional Structures: Above Grade, Below Grade
Exterior: Vinyl Siding, Stone
Exterior: Extensive Hardscape
Fireplace: Stone
Flooring: Ceramic Tile, Laminate Plank
Lot: Backs to Trees, Front Yard, Landscaping, Rear Yard
Lot Dimensions: 0.26 Acre(S)
Municipality: CHELTENHAM TWP
Number of Rooms: 7
Parking Notes: 6 Total Parking Spaces
Sewer: Public Sewer
SQFT Above Finished: 2066
SQFT Total Finished: 2066
Structure Type: Detached
Total Garage/Parking Spaces: 6
Utilities: Natural Gas Available
Water: Public
Local Schools
School District: CHELTENHAM
Listed By / Shown By
Listed By
Agency Name: Realty One Group Supreme
Agency Phone: 2152204840
Shown By
Agent Name: Ashley Martin
Agent Phone: (717) 333-4586
Agency Title: Berkshire Hathaway HomeServices Homesale Realty

 First American
Estimate Your Payment
Estimated Payment
$ 1,839.54 per month $1,135.04 Principal & Interest $555.75 Property Tax $148.75 Homeowner's Insurance

 Corporate Office - 215 S Centerville Rd. Lancaster, PA 17603
7724 Green Valley Road | MLS# PAMC2191432
This single family home located at 7724 Green Valley Road , Wyncote, PA 19095 is currently listed for sale with an asking price of $510,000. This property was built in 1958 and has 3 bedrooms and 2 full and 1 partial baths with 2066 sq. ft. Green Valley Road is located in the CEDARBROOK subdivision within the CHELTENHAM school district. Search CEDARBROOK real estate on www.ashleymartinrealestate.com today.