Ashley Martin

BEDS5
BATHS5 full
SQUARE FEET5,276
MLS#MDFR2085952
STATUSACTIVE
PROPERTY TYPEResidential - Single Family
SUBDIVISIONLAKE LINGANORE WOODRIDGE
SCHOOLFREDERICK COUNTY PUBLIC SCHOOLS
Property Description
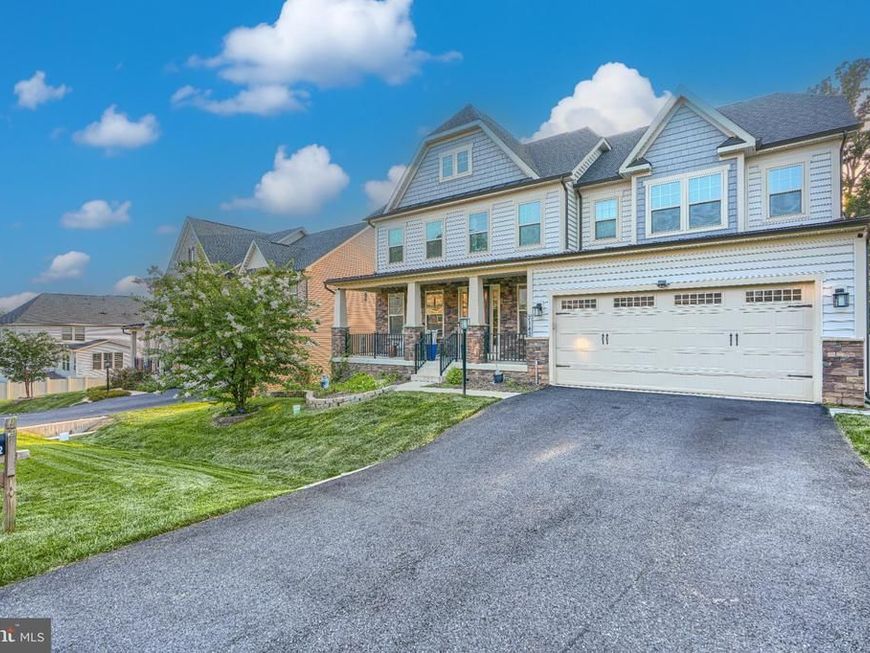
**Welcome to 7142 Starmount Way,** a stunning 2020 Craftsman-style home in the highly sought-after **Woodridge section of Lake Linganore**. Offering approximately **5,300 finished square feet**, this beautifully designed residence features **5 bedrooms, 5 full bathrooms**, with a **finished flex room in the basement that can easily serve as a sixth bedroom, game room, or home office**, making this home exceptionally versatile. The main level showcases a gourmet kitchen with an oversized center island, quartz countertops, premium stainless steel appliances, a butler's pantry, and **custom hardwood pantry shelving that provides abundant storage**. The kitchen flows seamlessly into the spacious family room with a cozy gas fireplace, creating the perfect gathering space. Luxury vinyl plank flooring, recessed lighting, and thoughtfully selected finishes add warmth and elegance throughout. The luxurious owner's suite offers a spacious walk-in closet and a spa-inspired bath featuring dual vanities, a soaking tub, and a separate walk-in shower. Additional bedrooms feature **generously sized closets**, while the **spacious upper-level loft** provides the perfect setting for a second family room, play area, home office, or study space. The fully finished walkout basement expands the living space with a large recreation area, **dedicated media/theater room**, an additional full bathroom, a kids' playroom, and a flexible room that can function as a **sixth bedroom**, guest suite, or game room. Outdoor living is equally impressive with a **large composite deck featuring a covered entertaining area** overlooking a **spacious, flat backyard** complete with **garden beds**—ideal for gardening, play, or outdoor gatherings. The home also features professionally installed exterior architectural lighting that beautifully illuminates the home year-round and creates a spectacular display during the holiday season. Additional upgrades include a **whole-house water filtration system**, **6-zone underground irrigation system**, a dedicated enclosure for trash and recycling bins, an attached two-car garage, and ample driveway parking. Located in the award-winning **Lake Linganore** community, residents enjoy resort-style amenities including multiple pools, private lakes with beaches, boating, fishing, miles of walking and biking trails, basketball and tennis courts, playgrounds, and year-round community events. Conveniently located near downtown New Market, top-rated schools, shopping, dining, and major commuter routes including I-70, this exceptional home offers the perfect combination of luxury, functionality, and an unparalleled lifestyle.
Property Features
Property Type: Residential - Single Family
Basement: Yes
Basement: Fully Finished, Walkout Stairs, Rear Entrance
Cooling: Central A/C, Ceiling Fan(s)
Fireplaces: 1
Fuel Type: Natural Gas
Garage: 2
Heating: 90% Forced Air
Home Style: Craftsman
Lot Size: 0.21 Acres
Roof Type: Architectural Shingle
Stories: 2.0
Taxes: $9,322
Year Built: 2020
Feature Descriptions
Additional Structures: Above Grade, Below Grade
Appliances: Built-In Microwave, Cooktop, Energy Efficient Appliances, ENERGY STAR Clothes Washer, ENERGY STAR Dishwasher, ENERGY STAR Refrigerator, Exhaust Fan, Oven - Wall, Stainless Steel Appliances, Refrigerator, Washer, Water Heater - High-Efficiency
Community Amenities: Basketball Courts, Beach, Bike Trail, Boat Ramp, Common Grounds, Jog/Walk Path, Lake, Picnic Area, Security, Swimming Pool, Tennis Courts, Tot Lots/Playground, Volleyball Courts, Water/Lake Privileges
Exterior: Lawn Sprinkler
Exterior: Frame
Fireplace: Gas/Propane
Flooring: Luxury Vinyl Plank, Wall to Wall Carpeting
HOA Fee: $225.78/Monthly
Interior: Bathroom - Soaking Tub, Bathroom - Walk-In Shower, Bathroom - Tub Shower, Butlers Pantry, Carpet, Ceiling Fan(s), Combination Kitchen/Dining, Combination Kitchen/Living, Entry Level Bedroom, Family Room Off Kitchen, Floor Plan - Open, Formal/Separate Dining Room, Kitchen - Island, Pantry, Recessed Lighting, Sprinkler System, Walk-in Closet(s)
Lot Dimensions: 0.21 Acre(S)
Parking Features: Asphalt Driveway
Parking Notes: 6 Total Parking Spaces
Pet Restrictions: Cats OK, Dogs OK
Sewer: Public Sewer
SQFT Above Finished: 3590
SQFT Below Finished: 1686
SQFT Total Finished: 5276
Structure Type: Detached
Total Garage/Parking Spaces: 6
Utilities: Cable TV Available, Electric Available, Natural Gas Available, Phone Available
Water: Public
Local Schools
School District: FREDERICK COUNTY PUBLIC SCHOOLS
Listed By / Shown By
Listed By
Agency Name: Samson Properties
Agency Phone: 4435422251
Shown By
Agent Name: Ashley Martin
Agent Phone: (717) 333-4586
Agency Title: Berkshire Hathaway HomeServices Homesale Realty

 First American
Estimate Your Payment
Estimated Payment
$ 3,256.31 per month $2,192.18 Principal & Interest $776.83 Property Tax $287.29 Homeowner's Insurance

 Corporate Office - 215 S Centerville Rd. Lancaster, PA 17603
7142 Starmount Way | MLS# MDFR2085952
This single family home located at 7142 Starmount Way, New Market, MD 21774 is currently listed for sale with an asking price of $985,000. This property was built in 2020 and has 5 bedrooms and 5 full baths with 5276 sq. ft. Starmount Way is located in the LAKE LINGANORE WOODRIDGE subdivision within the FREDERICK COUNTY PUBLIC SCHOOLS school district. Search LAKE LINGANORE WOODRIDGE real estate on www.ashleymartinrealestate.com today.