Ashley Martin

BEDS4
BATHS2 full 1 partial
SQUARE FEET2,120
MLS#MDBC2174280
STATUSACTIVE
PROPERTY TYPEResidential - Single Family
SUBDIVISIONWOODBRIDGE VALLEY
SCHOOLBALTIMORE COUNTY PUBLIC SCHOOLS
Property Description
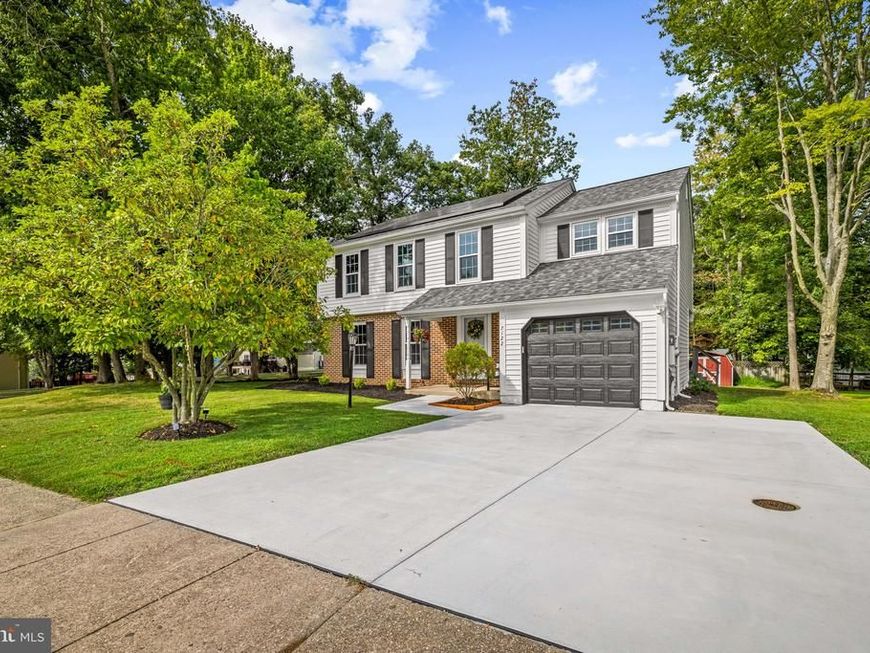
OPEN SAT 11-1 & SUN 1-3!! This stunning 2,120 sq. ft. Colonial nestled in Ellicott Mills, the community of Woodbridge Valley, is a gem! Sitting on a 0.24 acre lot, it has been thoughtfully updated to blend luxury with charm. Step inside this 4 BR, 2.5 BA newly updated home to discover the many updated features - a new kitchen with quartz countertops, new cabinets, glass block backsplash and under cabinet lighting (2020), new energy efficient windows (2020), new washer & dryer (2020), new siding (2023), new architectural shingle roof (2023) 2 renovated bathrooms (2024), an attached garage with a driveway that was expanded to accommodate 2 cars (2026) and energy efficient solar panels -click Bright Documents to see the solar savings. The open layout and an abundance of natural lighting enhances the flow and functionality of this true gem. It is in excellent condition and ready for you to move in! Welcome to your beautiful new home!
Upcoming Open Houses
Open House Saturday September 12th, 11:00am - 1:00pm
Open House Sunday September 13th, 1:00pm - 3:00pm
Property Features
Property Type: Residential - Single Family
Basement: Yes
Basement: Full, Unfinished
Cooling: Central A/C
Fireplaces: 1
Fuel Type: Electric, Solar
Garage: 1
Heating: Heat Pump - Electric BackUp, Forced Air, Solar - Act
Home Style: Colonial
Lot Size: 0.24 Acres
Stories: 3.0
Taxes: $4,958
Year Built: 1982
Feature Descriptions
Additional Structures: Above Grade
Appliances: Built-In Microwave, Dishwasher, Disposal, Dryer - Electric, Icemaker, Oven/Range - Electric, Refrigerator
Exterior: Brick, Vinyl Siding
Fireplace: Brick, Mantel(s), Wood
HOA Fee: $177.00/Annually
Lot Dimensions: 0.24 Acre(S)
Parking Notes: 3 Total Parking Spaces
Rooms: Living Room, Dining Room, Primary Bedroom, Bedroom 3,Bedroom 4,Kitchen, Family Room, Foyer, Laundry, Storage Room, Bathroom 1,Bathroom 2,Primary Bathroom, Half Bath
Sewer: Public Sewer
SQFT Above Finished: 2120
SQFT Total Finished: 2120
Structure Type: Detached
Total Garage/Parking Spaces: 3
Water: Public
Windows: Energy Efficient
Local Schools
School District: BALTIMORE COUNTY PUBLIC SCHOOLS
Listed By / Shown By
Listed By
Agency Name: Keller Williams Realty Centre
Agency Phone: 4103120000
Shown By
Agent Name: Ashley Martin
Agent Phone: (717) 333-4586
Agency Title: Berkshire Hathaway HomeServices Homesale Realty

 First American
Estimate Your Payment
Estimated Payment
$ 1,722.13 per month $1,157.29 Principal & Interest $413.17 Property Tax $151.67 Homeowner's Insurance

 Corporate Office - 215 S Centerville Rd. Lancaster, PA 17603
7122 Upper Mills Circle | MLS# MDBC2174280
This single family home located at 7122 Upper Mills Circle, Catonsville, MD 21228 is currently listed for sale with an asking price of $520,000. This property was built in 1982 and has 4 bedrooms and 2 full and 1 partial baths with 2120 sq. ft. Upper Mills Circle is located in the WOODBRIDGE VALLEY subdivision within the BALTIMORE COUNTY PUBLIC SCHOOLS school district. Search WOODBRIDGE VALLEY real estate on www.ashleymartinrealestate.com today.