Ashley Martin

BEDS4
BATHS2 full 1 partial
SQUARE FEET2,784
MLS#MDHW2073720
STATUSACTIVE
PROPERTY TYPEResidential - Single Family
SCHOOLHOWARD COUNTY PUBLIC SCHOOLS
Property Description
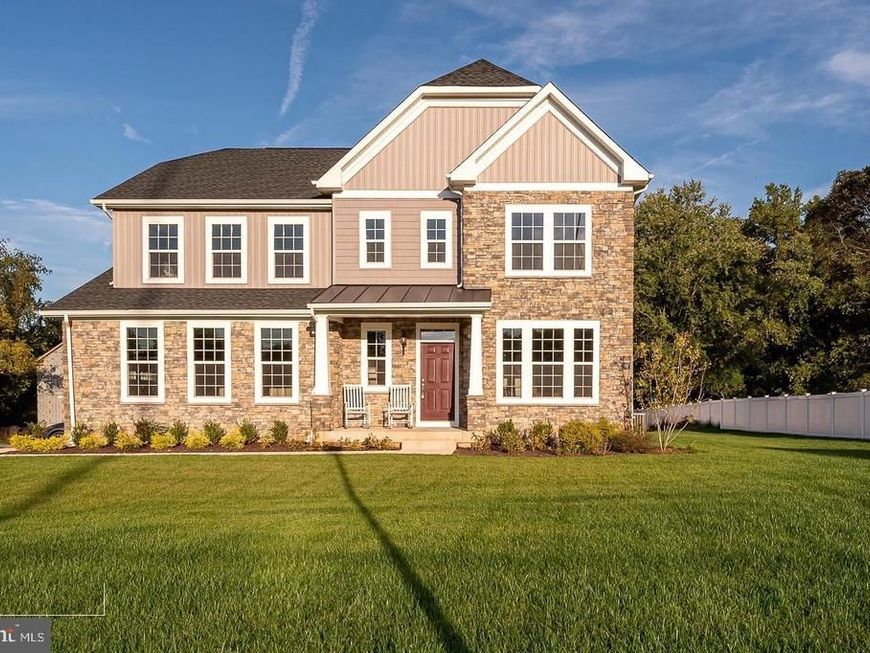
Burkard homes new Severn model offers an open floor plan. Gourmet kitchen opens up to spacious family room, A formal dining room or home office is included on first floor. Upstairs has four spacious bedrooms and 2 full baths. A third bath on second floor is optional. Basement can be finished by builder in a couple different configurations for additional square footage which can include a 5th bedroom and full bath. New owner has ability to personalize all finishes for their own personal touch. 3 homes will be built at this location. All lots are walkouts which back to dedicated open space. Photos are from homes constructed by the builder and show available optional features.
Property Features
Property Type: Residential - Single Family
Basement: Yes
Basement: Rough Bath Plumb, Sump Pump, Unfinished, Walkout Level, Windows
Cooling: Central A/C
Fuel Type: Natural Gas
Garage: 2
Heating: 90% Forced Air, Energy Star Heating System
Home Style: Colonial
Lot Size: 0.21 Acres
Roof Type: Architectural Shingle
Stories: 3.0
Taxes: $0
Year Built: 2026
Feature Descriptions
Additional Structures: Above Grade, Below Grade
Appliances: Built-In Microwave, Cooktop, Dishwasher, Disposal, Dryer - Electric, ENERGY STAR Clothes Washer, ENERGY STAR Dishwasher, ENERGY STAR Refrigerator, Energy Efficient Appliances, Oven - Single, Range Hood, Stainless Steel Appliances, Washer
Electric: 200+ Amp Service
Exterior: Batts Insulation, CPVC/PVC, Concrete, Frame, Rough-In
Interior: Bathroom - Walk-In Shower, Breakfast Area, Carpet, Chair Railings, Combination Kitchen/Dining, Crown Moldings, Family Room Off Kitchen, Floor Plan - Open, Kitchen - Gourmet, Kitchen - Island, Pantry, Recessed Lighting, Upgraded Countertops, Walk-in Closet(s)
Location: Suburban
Lot: Adjoins - Open Space, Backs to Trees
Lot Dimensions: 0.21 Acre(S)
Parking Notes: 2 Total Parking Spaces
Pet Restrictions: No Pet Restrictions
Rooms: Dining Room, Primary Bedroom, Bedroom 2,Bedroom 3,Bedroom 4,Kitchen, Family Room, Basement, Foyer, Breakfast Room, Laundry, Bathroom 2,Primary Bathroom
Sewer: Public Sewer
Special View Info: Trees/Woods
SQFT Above Finished: 2784
SQFT Total Finished: 2784
Structure Type: Detached
Total Garage/Parking Spaces: 2
Utilities: Cable TV Available, Natural Gas Available, Sewer Available, Water Available
Water: Public
Room Sizes
Basement: 40 x 27 Level - Lower 1
Foyer: 10 x 6 Level - Main
Family Room: 19 x 17 Level - Main
Kitchen: 16 x 14 Level - Main
Breakfast Room: 8 x 12 Level - Main
Dining Room: 15 x 12 Level - Main
Primary Bedroom: 15 x 19 Level - Upper 1
Primary Bathroom: 11 x 19 Level - Upper 1
Bedroom 2: 15 x 12 Level - Upper 1
Bedroom 3: 13 x 12 Level - Upper 1
Bedroom 4: 14 x 11 Level - Upper 1
Bathroom 2: 7 x 12 Level - Upper 1
Laundry: 11 x 7 Level - Upper 1
Local Schools
School District: HOWARD COUNTY PUBLIC SCHOOLS
Listed By / Shown By
Listed By
Agency Name: Keller Williams Lucido Agency
Agency Phone: 4104656900
Shown By
Agent Name: Ashley Martin
Agent Phone: (717) 333-4586
Agency Title: Berkshire Hathaway HomeServices Homesale Realty

 First American
Estimate Your Payment
Estimated Payment
$ 2,265.48 per month $2,002.99 Principal & Interest $0.00 Property Tax (data not provided by mls) $262.50 Homeowner's Insurance

 Corporate Office - 215 S Centerville Rd. Lancaster, PA 17603
5936 Deborah Jean Drive | MLS# MDHW2073720
This single family home located at 5936 Deborah Jean Drive , Elkridge, MD 21075 is currently listed for sale with an asking price of $899,990. This property was built in 2026 and has 4 bedrooms and 2 full and 1 partial baths with 2784 sq. ft. Deborah Jean Drive is located within the HOWARD COUNTY PUBLIC SCHOOLS school district. Search Elkridge real estate on www.ashleymartinrealestate.com today.