Ashley Martin

BEDS3
BATHS1 full
SQUARE FEET2,050
MLS#PACB2057952
STATUSPENDING
PROPERTY TYPEResidential - Single Family
SUBDIVISIONWINDSOR PARK
SCHOOLWEST SHORE
Property Description
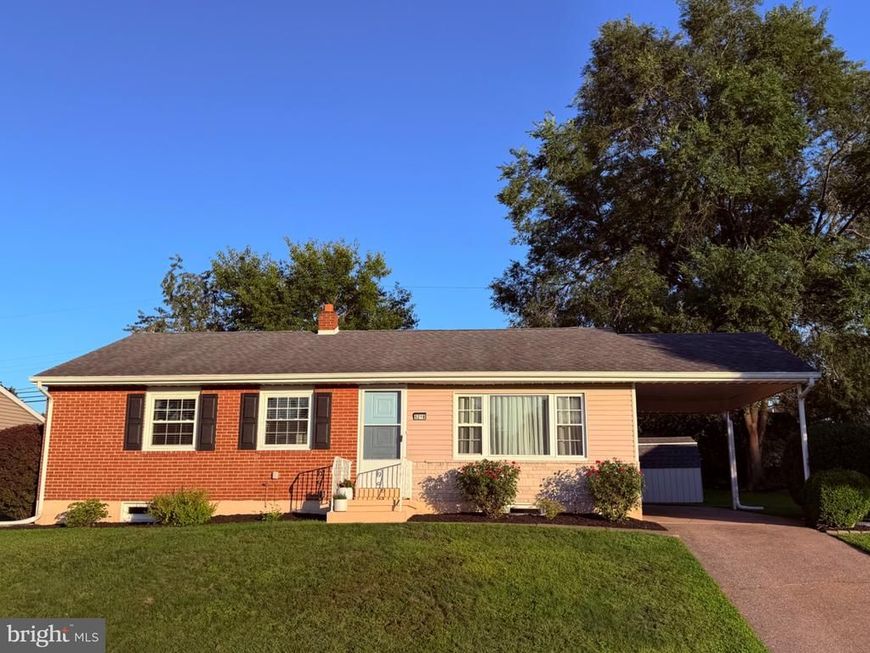
Welcome home to this charming, well-maintained brick rancher! Step inside to beautiful hardwood floors and a bright, inviting living room highlighted by a large bay window that fills the space with natural light. The updated kitchen features sliding doors that open to a cozy backyard—perfect for summer cookouts, entertaining friends, or evenings making s’mores around the fire. The finished basement adds valuable extra living space with plenty of room for movie nights, a second family room, workout area, home office, or hobby space. Outside, enjoy a nicely maintained yard and the convenience of a covered side carport, providing sheltered off-street parking. Warm, comfortable, and full of charm, this rancher offers easy one-level living with bonus space downstairs and a backyard made for making memories. Photos will be uploaded Thursday and all showings will start Friday am.
Property Features
Property Type: Residential - Single Family
Basement: Yes
Basement: Fully Finished
Cooling: Central A/C
Fuel Type: Electric
Heating: Heat Pump(s)
Home Style: Ranch/Rambler
Lot Size: 0.19 Acres
Roof Type: Architectural Shingle
Stories: 1.0
Taxes: $3,141
Year Built: 1961
Feature Descriptions
Additional Structures: Above Grade, Below Grade
Exterior: Brick Front
Flooring: Carpet, Hardwood
Lot Dimensions: 0.19 Acre(S)
Municipality: LOWER ALLEN TWP
Parking Features: Asphalt Driveway, Public
Parking Notes: 1 Total Parking Spaces
Pet Restrictions: No Pet Restrictions
Sewer: Public Sewer
SQFT Above Finished: 1050
SQFT Below Finished: 1000
SQFT Total Finished: 2050
Structure Type: Detached
Total Garage/Parking Spaces: 1
Utilities: Under Ground
Water: Public
Windows: Bay/Bow
Local Schools
High School: CEDAR CLIFF
School District: WEST SHORE
Listed By / Shown By
Listed By
Agency Name: Coldwell Banker Realty
Agency Phone: 7175342442
Shown By
Agent Name: Ashley Martin
Agent Phone: (717) 333-4586
Agency Title: Berkshire Hathaway HomeServices Homesale Realty

 First American
Estimate Your Payment
Estimated Payment
$ 966.58 per month $623.16 Principal & Interest $261.75 Property Tax $81.67 Homeowner's Insurance

 Corporate Office - 215 S Centerville Rd. Lancaster, PA 17603
5218 Oxford Drive | MLS# PACB2057952
This single family home located at 5218 Oxford Drive, Mechanicsburg, PA 17055 is currently listed for sale with an asking price of $280,000. This property was built in 1961 and has 3 bedrooms and 1 full baths with 2050 sq. ft. Oxford Drive is located in the WINDSOR PARK subdivision within the WEST SHORE school district. Search WINDSOR PARK real estate on www.ashleymartinrealestate.com today.