Ashley Martin

BEDS3
BATHS2 full 1 partial
SQUARE FEET2,717
MLS#PALH2016784
STATUSCOMING SOON
PROPERTY TYPEResidential - Townhouse
SUBDIVISIONWOODCREST CONDO
SCHOOLSOUTHERN LEHIGH
Property Description
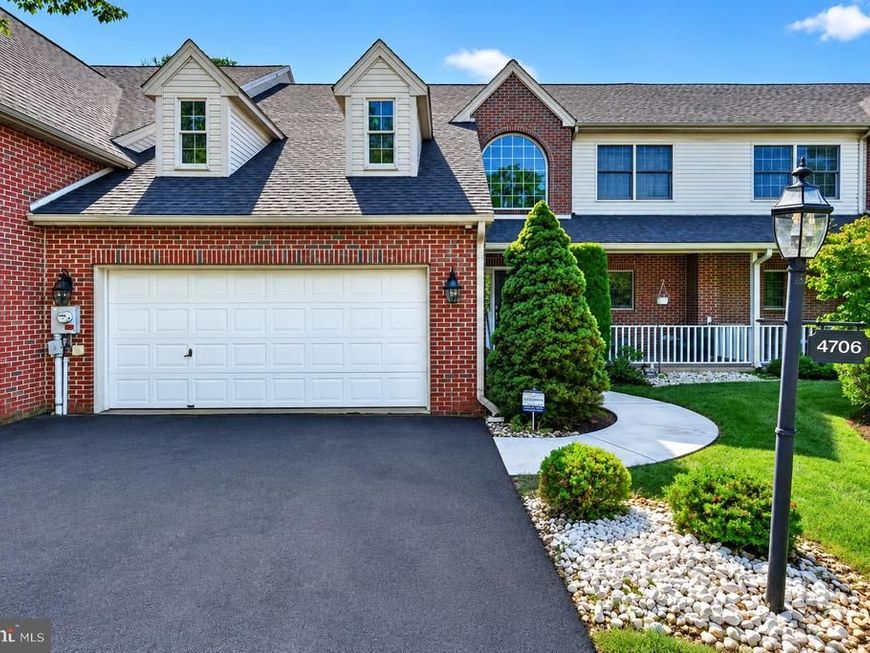
Discover refined, low-maintenance living in the heart of desirable Saucon Valley. Ideally situated across from Saucon Valley Country Club and just minutes from The Promenade Shops, fine dining, recreation, and major routes, this beautifully updated Woodcrest residence offers an exceptional blend of elegance, comfort, and convenience. A dramatic, sun-filled two-story foyer introduces the spacious main level, where Brazilian cherry hardwood floors flow through inviting living and dining spaces. The well-appointed kitchen features rich cherry cabinetry, granite countertops, and an oversized center island, while the family room is anchored by a gas fireplace. French doors open to a bright sunroom overlooking the private rear terrace and serene green space. The first-floor primary suite offers hardwood flooring, a generous walk-in closet, and a beautifully appointed bath featuring a dedicated all-glass shower. A powder room and first-floor laundry add convenience. Upstairs, two additional bedrooms, a full bath, and an expansive loft provide flexible space for a second living area or home office. Ample storage and a two-car garage complete this sophisticated Woodcrest home. Showings to start with OPEN HOUSE on Thursday, September 10th from 6:00-8:00.
Property Features
Property Type: Residential - Townhouse
Cooling: Central A/C
Fireplaces: 1
Fuel Type: Electric
Garage: 2
Heating: Heat Pump(s)
Home Style: Colonial
Lot Size: 0.37 Acres
Roof Type: Asphalt
Stories: 2.0
Taxes: $7,625
Year Built: 1996
Feature Descriptions
Additional Structures: Above Grade, Below Grade
Appliances: Built-In Microwave, Dishwasher, Disposal, Dryer, Oven/Range - Electric, Refrigerator, Washer, Water Heater
Exterior: Brick, Vinyl Siding
Flooring: Carpet, Ceramic Tile, Hardwood
HOA Fee: $1800.00/Quarterly
Interior: Bathroom - Walk-In Shower, Breakfast Area, Carpet, Ceiling Fan(s), Dining Area, Entry Level Bedroom, Family Room Off Kitchen, Flat, Floor Plan - Open, Kitchen - Island, Walk-in Closet(s), Wood Floors
Lot Dimensions: 0.37 Acre(S)
Municipality: UPPER SAUCON TWP
Parking Notes: 4 Total Parking Spaces
Rooms: Living Room, Dining Room, Primary Bedroom, Bedroom 2,Kitchen, Breakfast Room, Bedroom 1,Laundry, Loft, Utility Room, Bathroom 1,Primary Bathroom, Half Bath
Sewer: Public Sewer
SQFT Above Finished: 2717
SQFT Total Finished: 2717
Structure Type: Interior Row/Townhouse
Total Garage/Parking Spaces: 4
Water: Public
Room Sizes
Dining Room: 14 x 12 Level - Main
Kitchen: 14 x 11 Level - Main
Breakfast Room: 11 x 9 Level - Main
Living Room: 32 x 14 Level - Main
Primary Bedroom: 15 x 13 Level - Main
Primary Bathroom: 13 x 12 Level - Main
Laundry: 7 x 7 Level - Main
Half Bath: 5 x 3 Level - Main
Bedroom 1: 12 x 11 Level - Upper 1
Bedroom 2: 13 x 11 Level - Upper 1
Loft: 16 x 13 Level - Upper 1
Utility Room: 13 x 10 Level - Upper 1
Bathroom 1: 7 x 6 Level - Upper 1
Local Schools
High School: SOUTHERN LEHIGH SENIOR
Middle School: SOUTHERN LEHIGH
Elementary School: HOPEWELL
School District: SOUTHERN LEHIGH
Listed By / Shown By
Listed By
Agency Name: Keller Williams Real Estate - Allentown
Agency Phone: 6104351800
Shown By
Agent Name: Ashley Martin
Agent Phone: (717) 333-4586
Agency Title: Berkshire Hathaway HomeServices Homesale Realty

 First American
Estimate Your Payment
Estimated Payment
$ 2,183.52 per month $1,368.72 Principal & Interest $635.42 Property Tax $179.38 Homeowner's Insurance

 Corporate Office - 215 S Centerville Rd. Lancaster, PA 17603
4706 Pinehurst Circle | MLS# PALH2016784
This townhouse located at 4706 Pinehurst Circle , Center Valley, PA 18034 is currently listed for sale with an asking price of $615,000. This property was built in 1996 and has 3 bedrooms and 2 full and 1 partial baths with 2717 sq. ft. Pinehurst Circle is located in the WOODCREST CONDO subdivision within the SOUTHERN LEHIGH school district. Search WOODCREST CONDO real estate on www.ashleymartinrealestate.com today.