Ashley Martin

BEDS5
BATHS3 full
SQUARE FEET3,139
MLS#PALH2016744
STATUSCOMING SOON
PROPERTY TYPEResidential - Single Family
SUBDIVISIONPARKLAND FARMS
SCHOOLPARKLAND
Property Description
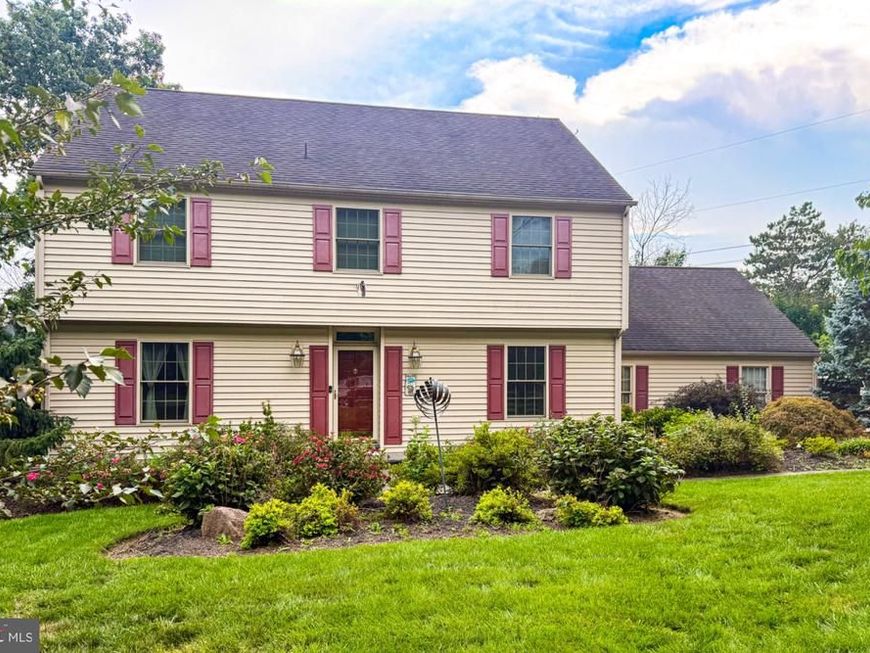
Coming Soon! Welcome to 4454 Farm Drive South Whitehall Township! A Spacious 5 bedroom, 3 bath Parkland colonial. An expansive foyer welcomes you to a formal dining room and living room. From the foyer enter into the kitchen and breakfast nook overlooking the rustic-style family room complete with a wood burning fireplace. Classic French Doors open to a bright sunroom perfect for relaxing or entertaining. The first level also offers a spacious in law suite, with a bedroom, walk-in closet and full bathroom, along with a private deck overlooking the the beautiful backyard. Once outside enjoy a patio and hot-tub. Upstairs you'll find 3 bedrooms 1 full bath, along with a primary bedroom with a bathroom with a double vanity. Complete with a partially finished basement. Showings begin on Sunday September 13 at Open House 1-3pm.
Property Features
Property Type: Residential - Single Family
Basement: Yes
Basement: Full, Partially Finished
Cooling: Central A/C
Fireplaces: 1
Fuel Type: Electric
Garage: 2
Heating: Baseboard - Electric, Heat Pump(s)
Home Style: Colonial
Lot Size: 0.35 Acres
Roof Type: Architectural Shingle
Stories: 2.0
Taxes: $8,262
Year Built: 1981
Feature Descriptions
Additional Structures: Above Grade, Below Grade
Appliances: Built-In Microwave, Built-In Range, Dishwasher, Oven/Range - Electric, Water Heater
Electric: 200+ Amp Service
Exterior: Aluminum Siding, Vinyl Siding
Fireplace: Brick
Flooring: Ceramic Tile, Hardwood, Wall to Wall Carpeting, Tile/Brick
Interior: Attic, Bathroom - Walk-In Shower, Carpet, Ceiling Fan(s), Combination Kitchen/Dining, Dining Area, Entry Level Bedroom, Family Room Off Kitchen, Kitchen - Eat-In, Walk-in Closet(s), WhirlPool/HotTub, Wood Floors
Lot Dimensions: 0.35 Acre(S)
Municipality: SOUTH WHITEHALL TWP
Parking Notes: 2 Total Parking Spaces
Pet Restrictions: No Pet Restrictions
Sewer: Public Sewer
SQFT Above Finished: 3139
SQFT Total Finished: 3139
Structure Type: Detached
Total Garage/Parking Spaces: 2
Water: Public
Local Schools
School District: PARKLAND
Listed By / Shown By
Listed By
Agency Name: Better Homes and Gardens Real Estate Valley Partners
Agency Phone: 6104218887
Shown By
Agent Name: Ashley Martin
Agent Phone: (717) 333-4586
Agency Title: Berkshire Hathaway HomeServices Homesale Realty

 First American
Estimate Your Payment
Estimated Payment
$ 2,412.55 per month $1,524.29 Principal & Interest $688.50 Property Tax $199.76 Homeowner's Insurance

 Corporate Office - 215 S Centerville Rd. Lancaster, PA 17603
4454 Farm Drive | MLS# PALH2016744
This single family home located at 4454 Farm Drive, Allentown, PA 18104 is currently listed for sale with an asking price of $684,900. This property was built in 1981 and has 5 bedrooms and 3 full baths with 3139 sq. ft. Farm Drive is located in the PARKLAND FARMS subdivision within the PARKLAND school district. Search PARKLAND FARMS real estate on www.ashleymartinrealestate.com today.