Ashley Martin

BEDS3
BATHS2 full 1 partial
SQUARE FEET2,150
MLS#PACT2135252
STATUSACTIVE
PROPERTY TYPEResidential - Townhouse
SUBDIVISIONSAGAMORE
SCHOOLWEST CHESTER AREA
Property Description
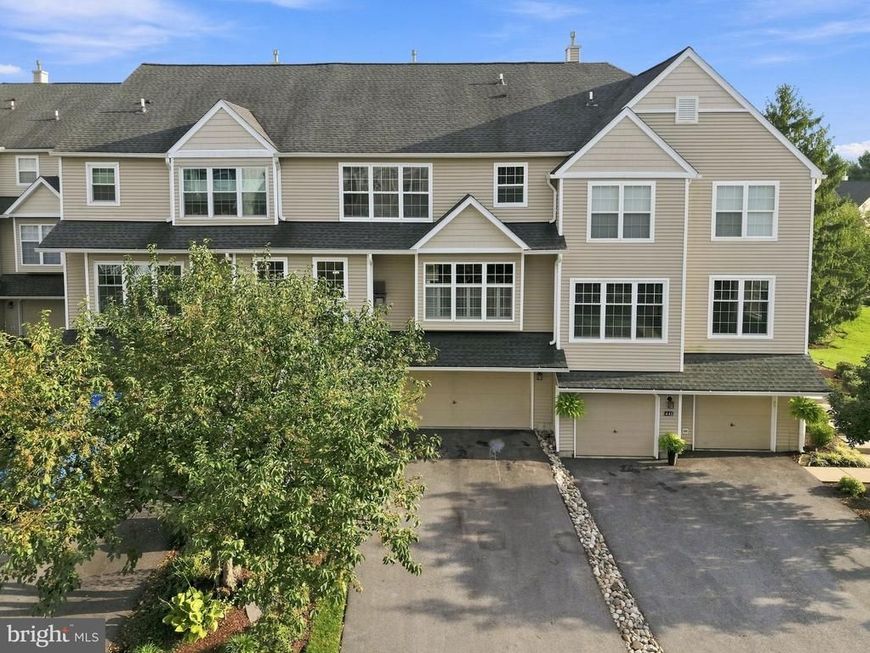
Stylish, spacious, and just five minutes from the heart of West Chester Borough! This updated 3-bedroom, 2.5-bath townhome delivers the space you want, including a rare 2-car garage, and a location you’ll love. The bright, open main level is made for entertaining, featuring an updated kitchen with stainless steel appliances, granite countertops, modern cabinetry, and a dramatic stone accent wall in the dining area. A gas fireplace with a stone surround creates a warm focal point in the living room. Upstairs, the spacious primary suite feels like a private retreat, complete with a walk-in closet featuring custom built-in cabinetry. The primary bathroom offers a jetted soaking tub, separate stall shower, and dual vanity. Take the party outside to the newer deck with a retractable awning perfect for dining, relaxing, or enjoying the shade on sunny afternoons. The finished lower level adds valuable bonus space for a media room, home office, gym, or playroom and opens directly to a covered patio beneath the deck. Modern updates, flexible indoor and outdoor living spaces, and quick access to West Chester’s restaurants, shops, and nightlife...439 Lake George Circle checks all the boxes!
Property Features
Property Type: Residential - Townhouse
Basement: Yes
Basement: Fully Finished, Walkout Level
Cooling: Central A/C
Fireplaces: 1
Fuel Type: Natural Gas
Garage: 2
Heating: Forced Air
Home Style: Traditional
Lot Size: 0.02 Acres
Stories: 3.0
Taxes: $5,614
Year Built: 1998
Feature Descriptions
Additional Structures: Above Grade
Exterior: Vinyl Siding
Fireplace: Gas/Propane
Flooring: Hardwood, Ceramic Tile, Carpet
HOA Fee: $290.00/Monthly
Lot Dimensions: 0.02 Acre(S)
Municipality: EAST BRADFORD TWP
Parking Features: Asphalt Driveway
Parking Notes: 4 Total Parking Spaces
Sewer: Public Sewer
SQFT Above Finished: 2150
SQFT Total Finished: 2150
Structure Type: Interior Row/Townhouse
Total Garage/Parking Spaces: 4
Water: Public
Local Schools
High School: B. REED HENDERSON
Middle School: STETSON
Elementary School: HILLSDALE
School District: WEST CHESTER AREA
Listed By / Shown By
Listed By
Agency Name: Keller Williams Real Estate -Exton
Agency Phone: 6103634300
Shown By
Agent Name: Ashley Martin
Agent Phone: (717) 333-4586
Agency Title: Berkshire Hathaway HomeServices Homesale Realty

 First American
Estimate Your Payment
Estimated Payment
$ 1,977.92 per month $1,335.12 Principal & Interest $467.83 Property Tax $174.97 Homeowner's Insurance

 Corporate Office - 215 S Centerville Rd. Lancaster, PA 17603
439 Lake George Circle | MLS# PACT2135252
This townhouse located at 439 Lake George Circle, West Chester, PA 19382 is currently listed for sale with an asking price of $599,900. This property was built in 1998 and has 3 bedrooms and 2 full and 1 partial baths with 2150 sq. ft. Lake George Circle is located in the SAGAMORE subdivision within the WEST CHESTER AREA school district. Search SAGAMORE real estate on www.ashleymartinrealestate.com today.