Ashley Martin

BEDS3
BATHS2 full 1 partial
SQUARE FEET1,700
MLS#PAYK2107776
STATUSACTIVE
PROPERTY TYPEResidential - Townhouse
SUBDIVISIONBROOKSIDE HEIGHTS
SCHOOLSOUTH WESTERN
Property Description
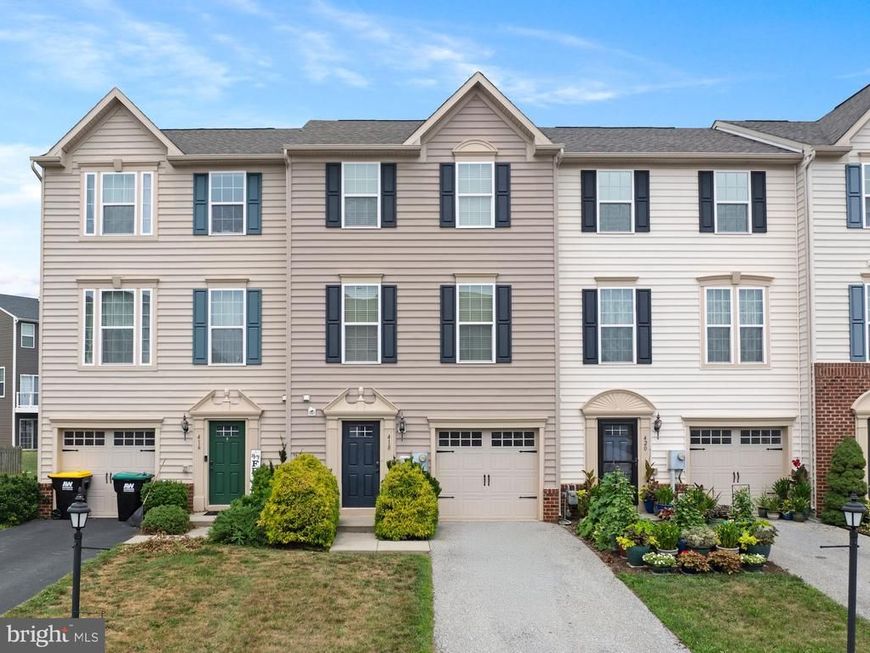
Welcome to 418 Charles Avenue. This beautiful townhome living is conveniently located near dining, shopping, and entertainment. The minute you walk through the front door the possibilities are endless. Just off the foyer is a convenient half bath, leading into a spacious newly carpeted family room that opens directly to the backyard. The main living area offers hardwood floors, bright white kitchen cabinetry, beautiful granite countertops, center island and stainless-steel appliances. This open floor plan is ideal for entertaining and everyday living. Upstairs, the primary bedroom is newly carpeted, offering a spacious walk-in closet, and a private en-suite bath. The staircase and all bedrooms feature brand-new carpet as well. The one-car garage and two additional driveway parking spaces. Additional public parking beyond the backyard. This beauty is MOVE IN READY!
Property Features
Property Type: Residential - Townhouse
Basement: Fully Finished
Basement: Yes
Cooling: Central A/C
Fuel Type: Natural Gas
Garage: 1
Heating: Forced Air
Home Style: Colonial
Lot Size: 0.06 Acres
Roof Type: Architectural Shingle
Stories: 3.0
Taxes: $5,835
Year Built: 2014
Feature Descriptions
Accessibility: Doors - Swing In
Additional Structures: Above Grade, Below Grade
Appliances: Built-In Microwave, Dishwasher, Refrigerator, Stove
Electric: 200+ Amp Service
Exterior: Vinyl Siding, Aluminum Siding
Flooring: Carpet, Hardwood
HOA Fee: $240.00/Annually
Interior: Bathroom - Tub Shower, Built-Ins, Carpet, Ceiling Fan(s), Combination Kitchen/Dining, Dining Area, Floor Plan - Open, Kitchen - Island, Primary Bath(s)
Lot Dimensions: 0.06 Acre(S)
Municipality: PENN TWP
Parking Notes: 3 Total Parking Spaces
Rooms: Living Room, Dining Room, Bedroom 2,Bedroom 3,Kitchen, Family Room, Foyer, Bedroom 1,Bathroom 1,Bathroom 2
Sewer: Public Sewer
SQFT Above Finished: 1440
SQFT Below Finished: 260
SQFT Total Finished: 1700
Structure Type: Interior Row/Townhouse
Total Garage/Parking Spaces: 3
Water: Public
Local Schools
School District: SOUTH WESTERN
Listed By / Shown By
Listed By
Agency Name: Keller Williams Keystone Realty
Agency Phone: 7177555599
Shown By
Agent Name: Ashley Martin
Agent Phone: (717) 333-4586
Agency Title: Berkshire Hathaway HomeServices Homesale Realty

 First American
Estimate Your Payment
Estimated Payment
$ 1,216.25 per month $645.41 Principal & Interest $486.25 Property Tax $84.58 Homeowner's Insurance

 Corporate Office - 215 S Centerville Rd. Lancaster, PA 17603
418 Charles Avenue | MLS# PAYK2107776
This townhouse located at 418 Charles Avenue, Hanover, PA 17331 is currently listed for sale with an asking price of $290,000. This property was built in 2014 and has 3 bedrooms and 2 full and 1 partial baths with 1700 sq. ft. Charles Avenue is located in the BROOKSIDE HEIGHTS subdivision within the SOUTH WESTERN school district. Search BROOKSIDE HEIGHTS real estate on www.ashleymartinrealestate.com today.