Ashley Martin

BEDS4
BATHS1 full 2 partial
SQUARE FEET2,510
MLS#MDBC2170524
STATUSACTIVE
PROPERTY TYPEResidential - Single Family
SUBDIVISIONDONNYBROOK
SCHOOLBALTIMORE COUNTY PUBLIC SCHOOLS
Property Description
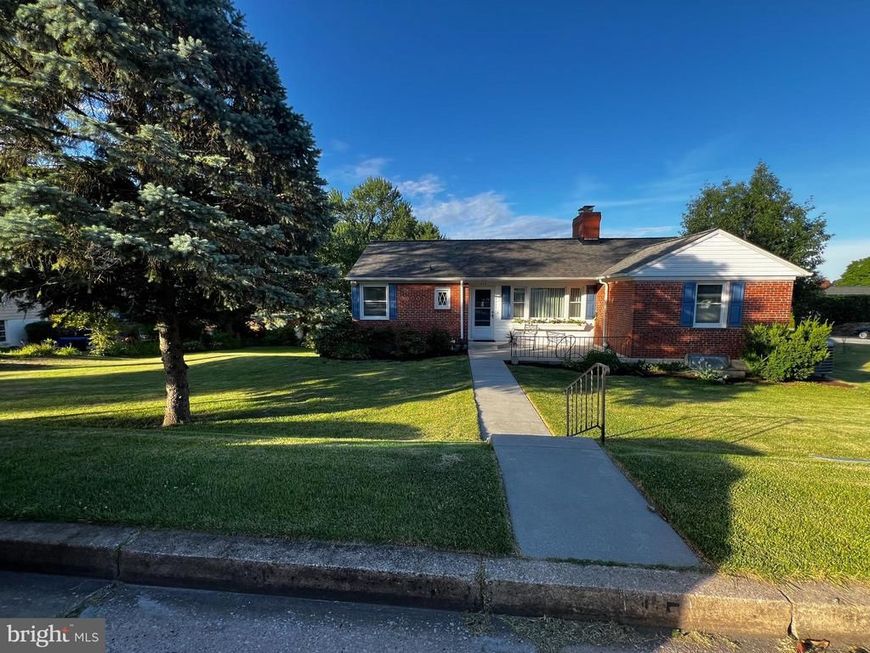
Step into this lovely and inviting rancher in the quiet Knollwood neighborhood in the heart of Towson. Freshly painted both inside and out, with wood flooring throughout, ensures this home is move-in ready for you to enjoy. There are three bedrooms and one bonus room on the main level, and the finished basement adds valuable square footage with a family room and an additional bedroom or office. Bathrooms: one full, one powder room, and one lower-level flush. Several features make this home quite gracious. The open living room and dining spaces flow seamlessly together. There is a cozy and working fireplace. The living room has two large picture windows with great natural light and a feeling of spaciousness. The lovely floor-length drapes convey. There is also lots of storage--the primary bedroom has two large closets and there are an additional seven closets in the home. There are also multiple storage cupboards in addition to great kitchen cupboards, additional floor-to-ceiling open shelving in the laundry/workshop, and an outdoor-accessed shed built into the back of the garage—a place for everything! The laundry room appliances and the workbench convey. The mudroom provides still more storage and a walk-in basement entrance from the attached garage. The basement has three full windows for light and air so no "basement feeling" in those finished rooms. The oil burner is separately zoned for the main floor and the finished basement area. Also, this home features an additional climate control system—a central air and heat pump serves both levels as well. There are also four ceiling fans and a whole house fan. A raised patio off the kitchen overlooking trees and nature has a large Sunbrella awning for sun protection and coolness-a relaxed outdoor hangout with plenty of room for grilling, gathering, or winding down at the end of the day. Paired with the spacious yard, perennial gardens, and annual flower window box, this corner lot property has inviting curb appeal with parking in the driveway, along the side street, and in front for approximately 9 - 10 cars, perfect for family and friend gatherings. Nestled in a warm, vibrant community, this is an ideal location for families, singles, or couples of any age. This home is just moments from Towson University, Towson High School, and excellent area private schools and Baltimore County Public elementary schools. It is also close to St. Joseph's Hospital, GBMC, and medical offices. Also nearby are Towson's best shopping, restaurants, entertainment, and the Maryland Country Club, Wiltondale playground/swim club, and several houses of worship. Easy access to 1-695 and 1-83 makes commuting a breeze and access to professional sports stadiums, theaters, concert halls, and more universities. The walkable neighborhood is great for meeting neighbors and getting i our cardio. Discover the perfect blend of tranquility and convenience in a neighborhood that feels like home. Schedule a showing today to see why this exceptional property is the home for you.
Upcoming Open Houses
Open House Saturday July 25th, 11:00am - 4:00pm
Open House Sunday July 26th, 1:00pm - 3:00pm
Open House Saturday August 1st, 11:00am - 4:00pm
Open House Sunday August 2nd, 1:00pm - 3:00pm
Property Features
Property Type: Residential - Single Family
Basement: Connecting Stairway, Daylight, Full, Drainage System, Fully Finished, Garage Access, Heated, Improved, Interior Access, Poured Concrete, Rear Entrance, Walkout Level
Basement: Yes
Cooling: Attic Fan, Ceiling Fan(s), Central A/C, Heat Pump(s)
Fireplaces: 1
Fuel Type: Electric, Oil
Garage: 1
Heating: Forced Air, Heat Pump(s), Baseboard - Electric
Home Style: Ranch/Rambler
Lot Size: 0.19 Acres
Stories: 2.0
Taxes: $3,724
Year Built: 1953
Feature Descriptions
Additional Structures: Above Grade, Below Grade
Appliances: Dishwasher, Dryer - Electric, ENERGY STAR Dishwasher, Microwave, Oven - Self Cleaning, Oven/Range - Electric, Refrigerator, Stove, Washer
Exterior: Brick
Fireplace: Brick, Wood
Interior: Attic, Attic/House Fan, Ceiling Fan(s), Chair Railings, Combination Dining/Living, Entry Level Bedroom, Floor Plan - Traditional, Wood Floors
Lot: Corner
Lot Dimensions: 0.19 Acre(S)
Parking Notes: 1 Total Parking Spaces
Sewer: Public Sewer
SQFT Above Finished: 1586
SQFT Below Finished: 924
SQFT Total Finished: 2510
Structure Type: Detached
Total Garage/Parking Spaces: 1
Water: Public
Windows: Vinyl Clad, Screens, Double Pane
Local Schools
School District: BALTIMORE COUNTY PUBLIC SCHOOLS
Listed By / Shown By
Listed By
Agency Name: Save 6, Incorporated
Agency Phone: 3013556104
Shown By
Agent Name: Ashley Martin
Agent Phone: (717) 333-4586
Agency Title: Berkshire Hathaway HomeServices Homesale Realty

 First American
Estimate Your Payment
Estimated Payment
$ 1,506.02 per month $1,057.14 Principal & Interest $310.33 Property Tax $138.54 Homeowner's Insurance

 Corporate Office - 215 S Centerville Rd. Lancaster, PA 17603
415 Aigburth Road | MLS# MDBC2170524
This single family home located at 415 Aigburth Road, Towson, MD 21286 is currently listed for sale with an asking price of $475,000. This property was built in 1953 and has 4 bedrooms and 1 full and 2 partial baths with 2510 sq. ft. Aigburth Road is located in the DONNYBROOK subdivision within the BALTIMORE COUNTY PUBLIC SCHOOLS school district. Search DONNYBROOK real estate on www.ashleymartinrealestate.com today.