Ashley Martin

BEDS3
BATHS2 full
SQUARE FEET1,812
MLS#PACT2137244
STATUSACTIVE
PROPERTY TYPEResidential - Single Family
SUBDIVISIONINGLESIDE VILLAGE
SCHOOLCOATESVILLE AREA
Property Description
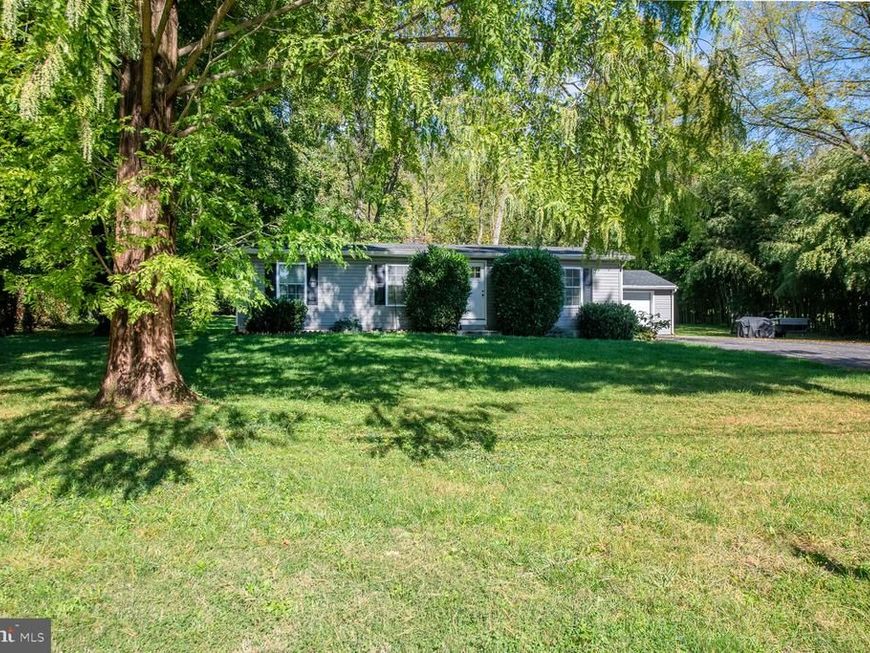
Beautifully and fully remodeled 3-bedroom, 2-full-bath home on a generous 1-acre lot. This home has been extensively renovated throughout and includes a Finished Basement adding an additional 500sf of living space. Thoughtful improvements and attention to detail can be found throughout the home, creating a fresh, move-in-ready property with plenty of space for everyday living and entertaining. Conveniently located with access to shopping, dining, parks, and major roadways. All dimensions of lot and building/room sizes are estimates and should be confirmed by consumer for accuracy.
Property Features
Property Type: Residential - Single Family
Basement: Yes
Basement: Fully Finished, Walkout Stairs, Sump Pump
Cooling: Central A/C
Fuel Type: Electric
Garage: 1
Heating: Heat Pump(s)
Home Style: Ranch/Rambler
Lot Size: 0.94 Acres
Roof Type: Shingle, Pitched
Stories: 1.0
Taxes: $5,968
Year Built: 1976
Feature Descriptions
Accessibility: 2+ Access Exits
Additional Structures: Above Grade, Below Grade
Appliances: Dishwasher, Microwave, Oven - Self Cleaning, Oven/Range - Electric
Electric: 200+ Amp Service, Circuit Breakers
Exterior: Concrete, Vinyl Siding
Flooring: Luxury Vinyl Plank, Tile/Brick
Location: Middle Of Block
Lot: Front Yard, SideYard(s), Rear Yard, Backs to Trees, Level
Lot Dimensions: 0.94 Acre(S)
Municipality: CALN TWP
Number of Rooms: 7
Parking Features: Asphalt Driveway
Parking Notes: 11 Total Parking Spaces
Rooms: Living Room, Dining Room, Primary Bedroom, Bedroom 2,Bedroom 3,Kitchen, Family Room, Laundry
Sewer: Public Sewer
Special View Info: Trees/Woods
SQFT Above Finished: 1272
SQFT Below Finished: 540
SQFT Total Finished: 1812
Structure Type: Detached
Total Garage/Parking Spaces: 11
Water: Well
Windows: Double Hung, Replacement
Room Sizes
Living Room: 20 x 11 Level - Main
Dining Room: 11 x 9 Level - Main
Kitchen: 18 x 11 Level - Main
Primary Bedroom: 13 x 11 Level - Main
Bedroom 2: 12 x 9 Level - Main
Bedroom 3: 10 x 9 Level - Main
Family Room: 24 x 20 Level - Lower 1
Laundry: 10 x 6 Level - Lower 1
Local Schools
School District: COATESVILLE AREA
Listed By / Shown By
Listed By
Agency Name: RE/MAX Main Line-Kimberton
Agency Phone: 6109353200
Shown By
Agent Name: Ashley Martin
Agent Phone: (717) 333-4586
Agency Title: Berkshire Hathaway HomeServices Homesale Realty

 First American
Estimate Your Payment
Estimated Payment
$ 1,567.16 per month $945.87 Principal & Interest $497.33 Property Tax $123.96 Homeowner's Insurance

 Corporate Office - 215 S Centerville Rd. Lancaster, PA 17603

3647 Humpton Road | MLS# PACT2137244
This single family home located at 3647 Humpton Road, Downingtown, PA 19335 is currently listed for sale with an asking price of $425,000. This property was built in 1976 and has 3 bedrooms and 2 full baths with 1812 sq. ft. Humpton Road is located in the INGLESIDE VILLAGE subdivision within the COATESVILLE AREA school district. Search INGLESIDE VILLAGE real estate on www.ashleymartinrealestate.com today.