Ashley Martin

BEDS2
BATHS2 full
SQUARE FEET1,656
MLS#PACT2138336
STATUSACTIVE
PROPERTY TYPEResidential - Townhouse
SUBDIVISIONEMBASSY COURT 2
SCHOOLTREDYFFRIN-EASTTOWN
Property Description
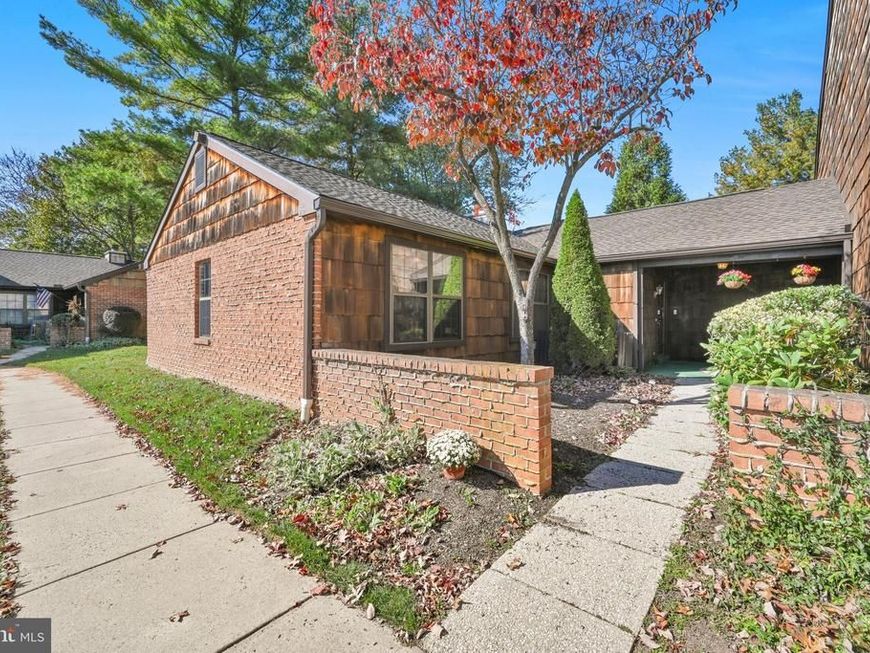
Welcome to this beautifully situated end-unit ranch, offering comfortable one-level living. The covered entry invites you into the unit. Off the hallway a versatile den with bookshelves, provides the perfect space for a home office, reading room, or quiet retreat. The spacious living room features a cozy fireplace and sliding glass doors that open to a patio—perfect for relaxing or entertaining. The adjoining dining room provides an ideal setting for gatherings, while the well-appointed eat-in kitchen with oak cabinetry, Corian tops & tile back splash offers both functionality and space for casual dining. The generous primary bedroom has a walk in closet along with a full bath. The 2nd bedroom has nice closet space additionally there is a hall bath with a washer/dryer area. Enjoy the ease of ranch-style living in a convenient location, close to major routes, an abundance of shopping, dining, and everyday conveniences. Don't miss this opportunity to enjoy comfort, convenience, and easy living in a Chesterbrook end-unit setting.
Property Features
Property Type: Residential - Townhouse
Cooling: Central A/C
Fireplaces: 1
Fuel Type: Electric
Heating: Heat Pump(s)
Home Style: Ranch/Rambler
Roof Type: Asphalt
Stories: 1.0
Taxes: $4,396
Year Built: 1981
Feature Descriptions
Additional Structures: Above Grade, Below Grade
Condo/Coop Fee: $382.00/Monthly
Electric: 100 Amp Service
Exterior: Frame
Fireplace: Wood
Interior: Floor Plan - Traditional, Kitchen - Eat-In
Municipality: TREDYFFRIN TWP
Number of Rooms: 6
Parking Features: Assigned
Parking Notes: 2 Total Parking Spaces
Pet Restrictions: No Pet Restrictions
Sewer: Public Sewer
SQFT Above Finished: 1656
SQFT Total Finished: 1656
Structure Type: End of Row/Townhouse
Total Garage/Parking Spaces: 2
Water: Public
Local Schools
School District: TREDYFFRIN-EASTTOWN
Listed By / Shown By
Listed By
Agency Name: Keller Williams Main Line
Agency Phone: 6105200100
Shown By
Agent Name: Ashley Martin
Agent Phone: (717) 333-4586
Agency Title: Berkshire Hathaway HomeServices Homesale Realty

 First American
Estimate Your Payment
Estimated Payment
$ 1,320.36 per month $843.49 Principal & Interest $366.33 Property Tax $110.54 Homeowner's Insurance

 Corporate Office - 215 S Centerville Rd. Lancaster, PA 17603

36 Rittenhouse Court, Unit 197 | MLS# PACT2138336
This townhouse located at 36 Rittenhouse Court, Unit 197, Chesterbrook, PA 19087 is currently listed for sale with an asking price of $379,000. This property was built in 1981 and has 2 bedrooms and 2 full baths with 1656 sq. ft. Rittenhouse Court, Unit 197 is located in the EMBASSY COURT 2 subdivision within the TREDYFFRIN-EASTTOWN school district. Search EMBASSY COURT 2 real estate on www.ashleymartinrealestate.com today.