Ashley Martin

BEDS3
BATHS2 full 1 partial
SQUARE FEET2,467
MLS#PACT2130014
STATUSPENDING
PROPERTY TYPEResidential - Single Family
SUBDIVISIONTHE VILLAGES AT NORTHRIDGE
SCHOOLKENNETT CONSOLIDATED
Property Description
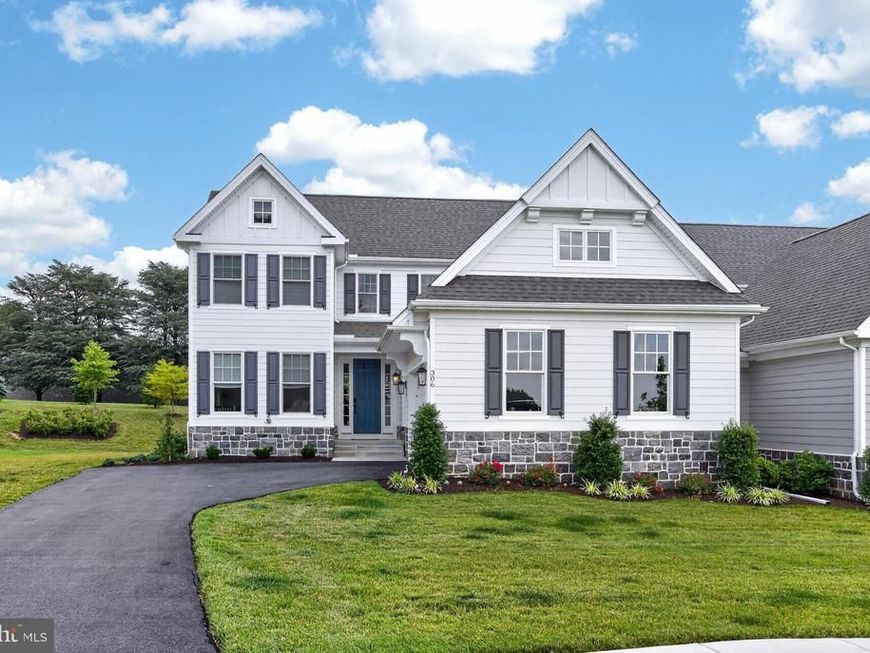
306 Merion Court is now offered at $800,000! If you’ve been searching for a newer home in Kennett Square with a first-floor primary suite, low-maintenance living, a home office, full basement, and two-car garage, this is one you’ll want to see. Built just three years ago by Thompson Communities, this beautifully upgraded carriage home offers the feel of new construction without the wait. It’s an ideal option for buyers looking to downsize without giving up space, quality, storage, or the features they’re used to in a larger home. The first-floor primary suite makes everyday living easy, with two walk-in closets and a spacious en-suite bath featuring dual vanities and a custom tile shower. Also on the main level is a private home office—perfect for working from home, managing daily life, or simply having a quiet room of your own. The kitchen opens directly to the dining and living areas, creating an easy, open layout for everyday living and entertaining. Hardwood floors run throughout the first floor, and the home features quality finishes and materials that set it apart from typical new construction. Upstairs are two generously sized bedrooms and a full hall bath with double vanities, giving overnight guests or family their own comfortable space. Need storage? This home has it. The full basement provides plenty of room for everything you don’t want taking over the garage, with the option to finish the space in the future for a home gym, media room, recreation room, or additional living area. An oversized two-car garage provides even more flexibility. One of the biggest advantages of 306 Merion Court is the combination of a first-floor primary bedroom and low-maintenance lifestyle in a newer home. Spend less time worrying about exterior maintenance and more time enjoying Kennett Square and the surrounding Brandywine Valley. The location is another standout. You’re just minutes from downtown Kennett Square’s restaurants, shops, cafés, and events, close to Kennett Country Club, and conveniently located for access to Wilmington, Delaware, Maryland, and Philadelphia International Airport. If your wish list includes newer construction, a first-floor primary suite, low-maintenance living, a home office, full basement, two-car garage, and a convenient Kennett Square location, 306 Merion Court checks a lot of boxes. Now offered at $800,000. Schedule your private showing and come see why this home is such a great alternative to waiting for new construction.
Property Features
Property Type: Residential - Single Family
Basement: Yes
Basement: Full, Unfinished
Cooling: Central A/C
Fireplaces: 1
Fuel Type: Natural Gas
Garage: 2
Heating: Forced Air
Home Style: Carriage House
Lot Size: 0.00 Acre(S)
Roof Type: Architectural Shingle
Stories: 2.0
Taxes: $0
Year Built: 2023
Feature Descriptions
Additional Structures: Above Grade
Appliances: Cooktop, Dishwasher, Oven - Single, Microwave
Exterior: HardiPlank Type, Stone
Exterior: Sidewalks
Fireplace: Gas/Propane, Mantel(s)
Flooring: Hardwood, Ceramic Tile, Carpet
HOA Fee: $265.00/Monthly
Interior: Bathroom - Walk-In Shower, Breakfast Area, Carpet, Ceiling Fan(s), Combination Kitchen/Dining, Combination Kitchen/Living, Dining Area, Efficiency, Entry Level Bedroom, Family Room Off Kitchen, Kitchen - Eat-In, Kitchen - Gourmet, Kitchen - Table Space, Recessed Lighting, Upgraded Countertops, Walk-in Closet(s)
Lot Dimensions: 0.00 Acre(S)
Municipality: EAST MARLBOROUGH TWP
Parking Features: Paved Driveway
Parking Notes: 2 Total Parking Spaces
Rooms: Primary Bedroom, Bedroom 2,Bedroom 3,Kitchen, Foyer, Breakfast Room, Study, Great Room, Laundry, Storage Room, Bathroom 2,Bathroom 3,Primary Bathroom, Half Bath
Sewer: Public Sewer
SQFT Above Finished: 2467
SQFT Total Finished: 2467
Structure Type: Twin/Semi-Detached
Total Garage/Parking Spaces: 2
Water: Public
Windows: Double Hung, Energy Efficient
Room Sizes
Great Room: 19 x 15 Level - Main
Kitchen: 19 x 13 Level - Main
Bedroom 2: 12 x 11 Level - Upper 1
Bedroom 3: 11 x 12 Level - Upper 1
Local Schools
School District: KENNETT CONSOLIDATED
Listed By / Shown By
Listed By
Agency Name: RE/MAX Town & Country
Agency Phone: 6106757100
Shown By
Agent Name: Ashley Martin
Agent Phone: (717) 333-4586
Agency Title: Berkshire Hathaway HomeServices Homesale Realty

 First American
Estimate Your Payment
Estimated Payment
$ 2,013.79 per month $1,780.45 Principal & Interest $0.00 Property Tax (data not provided by mls) $233.33 Homeowner's Insurance

 Corporate Office - 215 S Centerville Rd. Lancaster, PA 17603
306 Merion Court | MLS# PACT2130014
This single family home located at 306 Merion Court, Kennett Square, PA 19348 is currently listed for sale with an asking price of $800,000. This property was built in 2023 and has 3 bedrooms and 2 full and 1 partial baths with 2467 sq. ft. Merion Court is located in the THE VILLAGES AT NORTHRIDGE subdivision within the KENNETT CONSOLIDATED school district. Search THE VILLAGES AT NORTHRIDGE real estate on www.ashleymartinrealestate.com today.