Ashley Martin

BEDS3
BATHS2 full 1 partial
SQUARE FEET2,210
MLS#MDBC2175498
STATUSACTIVE
PROPERTY TYPEResidential - Single Family
SUBDIVISIONROLLING MANOR
SCHOOLBALTIMORE COUNTY PUBLIC SCHOOLS
Property Description
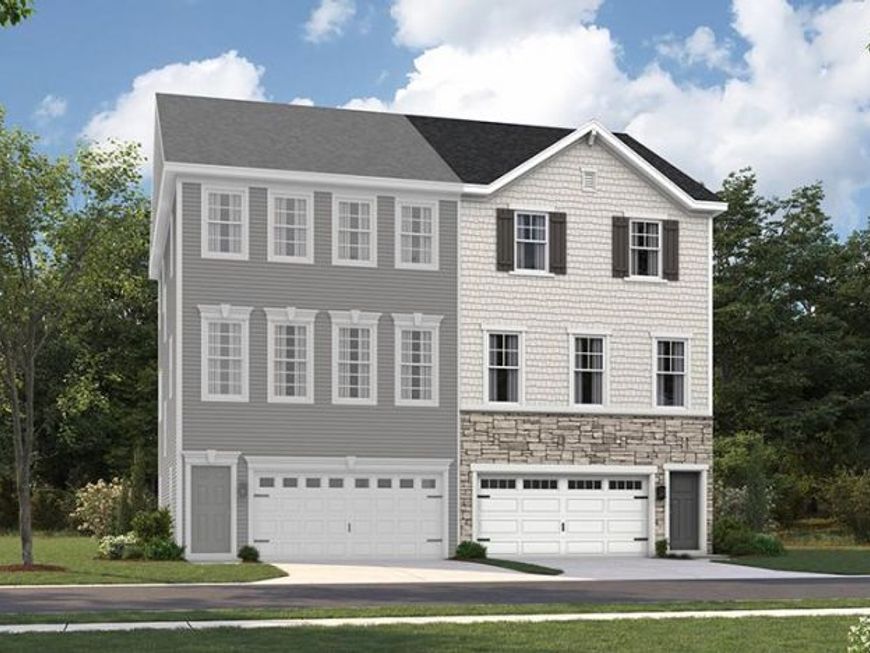
ASK ABOUT LIMITED TIME OFFERS! This brand new Keagan by Richmond American Homes will be move-in ready in early 2027!! The lower level of the thoughtfully designed Keagan plan features an entry-level full bathroom. The main floor offers a relaxing great room, a dining area, a powder room, and an elegant kitchen boasting a large island and walk-in pantry. Upstairs, you'll appreciate a convenient laundry, two secondary bedrooms, a hall bathroom, and an impressive primary suite showcasing a walk-in closet and private bath. Options include a gourmet kitchen. Rolling Manor Estates is a brand-new community that blends comfort and convenience with easy access to Ellicott City, Pikesville, and Catonsville via I-70 and I-695. Residents will enjoy being just minutes from Diamond Ridge Golf Course and Patapsco Valley State Park. Please contact builder to schedule an appointment.
Property Features
Property Type: Residential - Single Family
Cooling: Central A/C
Fuel Type: Natural Gas
Garage: 2
Heating: 90% Forced Air
Home Style: Colonial, Traditional
Lot Size: 0.07 Acres
Roof Type: Architectural Shingle
Stories: 3.0
Taxes: $0
Year Built: 2027
Feature Descriptions
Additional Structures: Above Grade
Appliances: Built-In Microwave, Cooktop, Dishwasher, Icemaker, Oven - Double, Oven - Wall, Refrigerator, Stainless Steel Appliances, Water Dispenser
Exterior: Stone, Vinyl Siding
Exterior: Exterior Lighting, Sidewalks
Flooring: Carpet, Luxury Vinyl Plank
HOA Fee: $215.00/Quarterly
Interior: Bathroom - Tub Shower, Bathroom - Walk-In Shower, Family Room Off Kitchen, Kitchen - Gourmet, Kitchen - Island, Pantry, Primary Bath(s), Recessed Lighting, Upgraded Countertops, Walk-in Closet(s)
Lot: No Thru Street, Rear Yard, SideYard(s)
Lot Dimensions: 0.07 Acre(S)
Parking Features: Concrete Driveway, Electric Vehicle Charging Station(s)
Parking Notes: 4 Total Parking Spaces
Sewer: Public Sewer
SQFT Above Finished: 2210
SQFT Total Finished: 2210
Structure Type: Twin/Semi-Detached
Total Garage/Parking Spaces: 4
Water: Public
Windows: Insulated, Low-E, Replacement, Vinyl Clad
Local Schools
School District: BALTIMORE COUNTY PUBLIC SCHOOLS
Listed By / Shown By
Listed By
Agency Name: LPT Realty, LLC
Agency Phone: 8773662213
Shown By
Agent Name: Ashley Martin
Agent Phone: (717) 333-4586
Agency Title: Berkshire Hathaway HomeServices Homesale Realty

 First American
Estimate Your Payment
Estimated Payment
$ 1,308.96 per month $1,157.29 Principal & Interest $0.00 Property Tax (data not provided by mls) $151.67 Homeowner's Insurance

 Corporate Office - 215 S Centerville Rd. Lancaster, PA 17603
2951 N Rolling Manor Way | MLS# MDBC2175498
This single family home located at 2951 N Rolling Manor Way , Baltimore, MD 21244 is currently listed for sale with an asking price of $519,999. This property was built in 2027 and has 3 bedrooms and 2 full and 1 partial baths with 2210 sq. ft. N Rolling Manor Way is located in the ROLLING MANOR subdivision within the BALTIMORE COUNTY PUBLIC SCHOOLS school district. Search ROLLING MANOR real estate on www.ashleymartinrealestate.com today.