Ashley Martin

BEDS2
BATHS1 full 1 partial
SQUARE FEET1,225
MLS#PABU2130706
STATUSACTIVE
PROPERTY TYPEResidential - Townhouse
SUBDIVISIONCRESTWOOD CONDO
SCHOOLBRISTOL TOWNSHIP
Property Description
Fantastic opportunity! This 2-bedroom, 1.5-bath multi-level condo offers solid bones, essential updates, and room to build instant equity. Fully move-in ready with fresh paint, a brand-new washer/dryer set, newer dishwasher, and newer energy-efficient windows. Main features include: Warm living area with a wood-burning fireplace Primary bedroom featuring vaulted ceilings, a bright skylight, and extra loft storage space 2 private balconies across separate levels for outdoor relaxation Full access to community pool, gym, rec area, playground, and basketball court Well-maintained and lived-in, this home is clean and ready for immediate occupancy while allowing you to update aesthetics at your own pace. Don't miss this value-add listing!
Upcoming Open Houses
Open House Saturday September 12th, 12:00pm - 2:00pm
Open House Sunday September 13th, 12:00pm - 2:00pm
Property Features
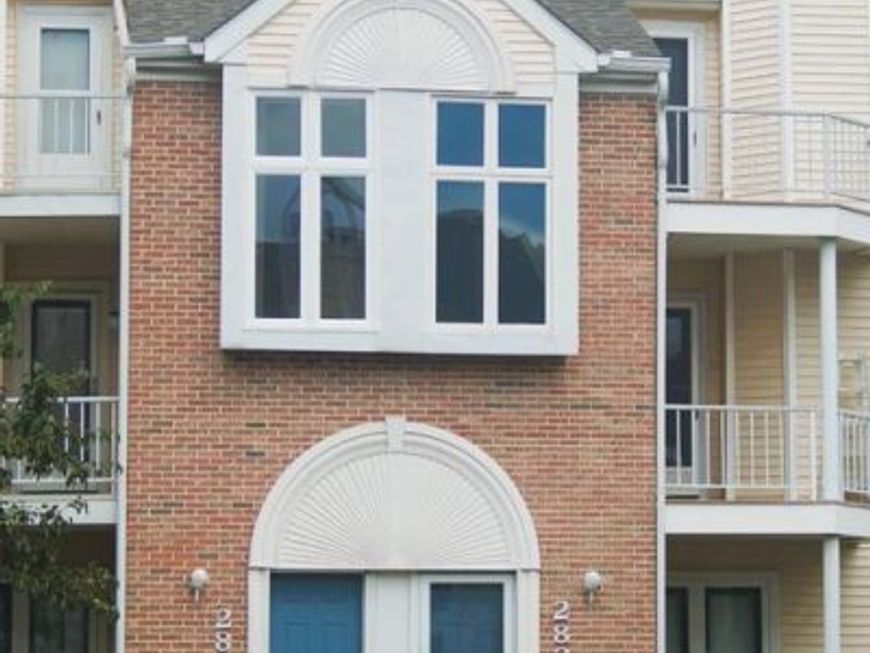
Property Type: Residential - Townhouse
Cooling: Central A/C
Fireplaces: 1
Fuel Type: Electric
Heating: Forced Air, Heat Pump(s)
Roof Type: Shingle
Stories: 3.0
Taxes: $4,820
Year Built: 1990
Feature Descriptions
Additional Structures: Above Grade
Appliances: Dishwasher, Disposal, Dryer - Electric, Oven/Range - Electric, Range Hood, Refrigerator, Washer
Community Amenities: Club House, Common Grounds, Pool - Outdoor, Tot Lots/Playground
Exterior: Brick, Vinyl Siding
Fireplace: Wood
Flooring: Carpet, Ceramic Tile, Laminated, Vinyl
HOA Fee: $302.00/Monthly
Interior: Bathroom - Tub Shower, Skylight(s)
Municipality: BRISTOL TWP
Pet Restrictions: Cats OK, Dogs OK
Sewer: Public Sewer
SQFT Above Finished: 1225
SQFT Total Finished: 1225
Structure Type: Interior Row/Townhouse
Water: Public
Windows: Energy Efficient
Local Schools
High School: TRUMAN SENIOR
School District: BRISTOL TOWNSHIP
Listed By / Shown By
Listed By
Agency Name: Keller Williams Real Estate-Langhorne
Agency Phone: 2157576100
Shown By
Agent Name: Ashley Martin
Agent Phone: (717) 333-4586
Agency Title: Berkshire Hathaway HomeServices Homesale Realty

 First American
Estimate Your Payment
Estimated Payment
$ 1,055.90 per month $578.42 Principal & Interest $401.67 Property Tax $75.80 Homeowner's Insurance

 Corporate Office - 215 S Centerville Rd. Lancaster, PA 17603
283 Juanita Court | MLS# PABU2130706
This townhouse located at 283 Juanita Court, Levittown, PA 19057 is currently listed for sale with an asking price of $259,900. This property was built in 1990 and has 2 bedrooms and 1 full and 1 partial baths with 1225 sq. ft. Juanita Court is located in the CRESTWOOD CONDO subdivision within the BRISTOL TOWNSHIP school district. Search CRESTWOOD CONDO real estate on www.ashleymartinrealestate.com today.