Ashley Martin

BEDS4
BATHS1 full 1 partial
SQUARE FEET1,863
MLS#PABU2127120
STATUSACTIVE
PROPERTY TYPEResidential - Single Family
SUBDIVISIONBURGUNDY HILLS
SCHOOLCENTENNIAL
Property Description
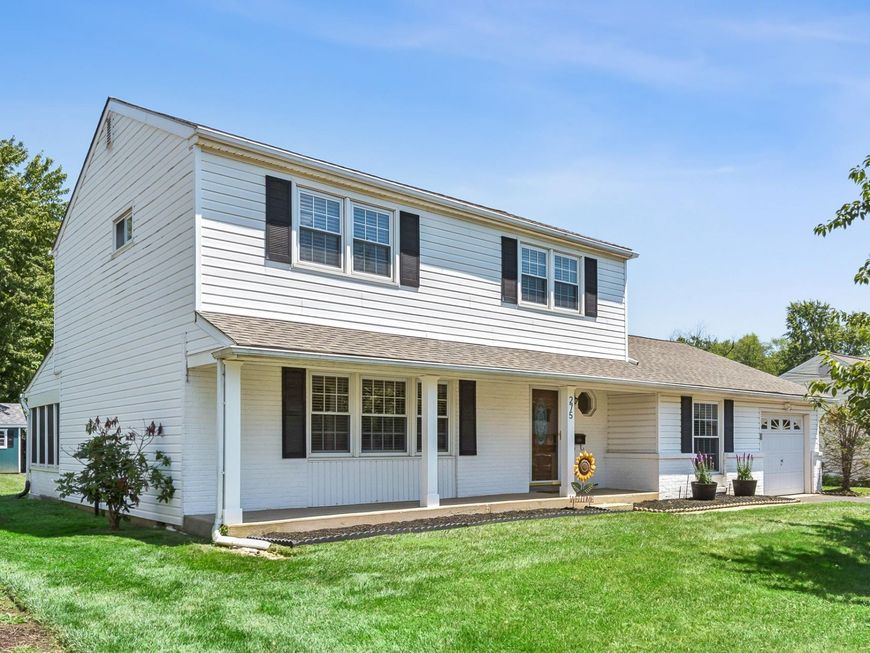
Welcome to 275 Waverly Road, an alluring 4-bedroom, 1.5 bath oasis, in a beautifully picturesque portion of Burgundy Hills, in Southampton. A wonderful brick face, center hall colonial with great flow and updated finishes, this home has it's share of charming features and stylish updates. The sleek, modern kitchen with stainless appliances, granite counters and classic subway tile backsplash flows effortlessly to the formal dining room with warm accents. The recently renovated family room with brick veneer is both modern and rustic and provides the perfect setting for relaxing evenings and entertaining. Additional features include lovely hardwood flooring throughout the main level and remodeled first floor powder room. On the second floor you'll find 4 generously sized bedrooms and an currently styled full bath. The rear three season sunroom is bathed in sunlight and provides a peacful retreat for reading and unwinding. Exit the side to a serene rear patio and take in the view of the spacious rear yard, ideal for dining, play, pets or simply to enjoy your own private retreat. The home has been lovingly maintained as the roof was fully replaced in November 2020 and the water heater in May of 2023. With convenient access to parks, dining, shopping and major commuter routes, this home offers flexibility and freedom in a great location. Don't miss this chance to make it yours!
Property Features
Property Type: Residential - Single Family
Cooling: Central A/C
Fuel Type: Natural Gas
Garage: 1
Heating: Forced Air
Home Style: Traditional
Lot Size: 0.26 Acres
Roof Type: Shingle
Stories: 2.0
Taxes: $5,887
Year Built: 1967
Feature Descriptions
Additional Structures: Above Grade, Below Grade
Appliances: Oven - Wall, Dishwasher, Disposal
Electric: 100 Amp Service
Exterior: Sidewalks
Exterior: Brick, Frame
Flooring: Wood, Carpet
Interior: Butlers Pantry, Ceiling Fan(s), Recessed Lighting
Lot: Level
Lot Dimensions: 0.26 Acre(S)
Municipality: UPPER SOUTHAMPTON TWP
Parking Features: Asphalt Driveway
Parking Notes: 4 Total Parking Spaces
Rooms: Living Room, Dining Room, Primary Bedroom, Bedroom 2,Bedroom 3,Kitchen, Family Room, Bedroom 1,Laundry, Other, Attic
Sewer: Public Sewer
SQFT Above Finished: 1863
SQFT Total Finished: 1863
Structure Type: Detached
Total Garage/Parking Spaces: 4
Water: Public
Windows: Replacement
Room Sizes
Primary Bedroom: 12 x 15 Level - Upper 1
Bedroom 1: 12 x 15 Level - Upper 1
Bedroom 2: 10 x 11 Level - Upper 1
Bedroom 3: 10 x 10 Level - Upper 1
Kitchen: 10 x 11 Level - Main
Dining Room: 10 x 12 Level - Main
Family Room: 11 x 20 Level - Main
Living Room: 11 x 18 Level - Main
Laundry: 18 x 6 Level - Main
Other: 12 x 22 Level - Main
Local Schools
High School: WILLIAM TENNENT
School District: CENTENNIAL
Listed By / Shown By
Listed By
Agency Name: Elfant Wissahickon-Chestnut Hill
Agency Phone: 2152473600
Shown By
Agent Name: Ashley Martin
Agent Phone: (717) 333-4586
Agency Title: Berkshire Hathaway HomeServices Homesale Realty

 First American
Estimate Your Payment
Estimated Payment
$ 1,912.82 per month $1,257.45 Principal & Interest $490.58 Property Tax $164.79 Homeowner's Insurance

 Corporate Office - 215 S Centerville Rd. Lancaster, PA 17603
275 Waverly Road | MLS# PABU2127120
This single family home located at 275 Waverly Road, Southampton, PA 18966 is currently listed for sale with an asking price of $565,000. This property was built in 1967 and has 4 bedrooms and 1 full and 1 partial baths with 1863 sq. ft. Waverly Road is located in the BURGUNDY HILLS subdivision within the CENTENNIAL school district. Search BURGUNDY HILLS real estate on www.ashleymartinrealestate.com today.