Ashley Martin

BEDS3
BATHS2 full 1 partial
SQUARE FEET1,860
MLS#PALA2092292
STATUSACTIVE
PROPERTY TYPEResidential - Single Family
SUBDIVISIONCASTLETON
SCHOOLDONEGAL
Property Description
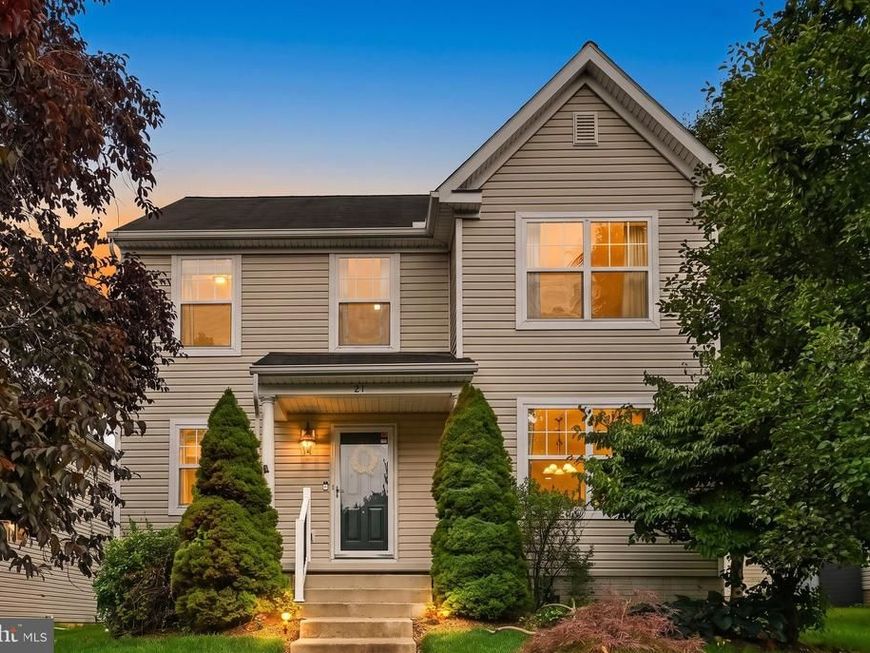
Nestled in the desirable Castleton community within the Donegal School District, this beautifully maintained home offers the perfect blend of comfort, convenience, and charm. The open floor plan creates a seamless flow between the spacious family room, dining area, and eat-in kitchen, making it ideal for both everyday living and entertaining. Rich hardwood floors, custom built-ins, and a cozy gas fireplace add warmth and character throughout the main living spaces. Upstairs, you'll find three generously sized bedrooms and two full bathrooms, including a private primary suite with its own en-suite bath. The main level also features a convenient laundry room and half bath. With 1,860 square feet of finished living space, an attached garage, and a backyard deck perfect for relaxing or hosting friends and family, this home checks all the boxes. Residents of Castleton enjoy access to a neighborhood playground and scenic walking and jogging paths, creating a welcoming community atmosphere. Conveniently located just minutes from major highways, commuting to Lancaster, Harrisburg, and surrounding areas is a breeze.
Property Features
Property Type: Residential - Single Family
Basement: Unfinished
Basement: Yes
Cooling: Central A/C
Fireplaces: 1
Fuel Type: Natural Gas
Garage: 1
Heating: Forced Air
Home Style: Traditional
Lot Size: 0.13 Acres
Roof Type: Shingle
Stories: 2.0
Taxes: $6,218
Year Built: 2008
Feature Descriptions
Additional Structures: Above Grade, Below Grade
Appliances: Dishwasher, Dryer - Electric, Oven/Range - Electric, Washer
Electric: 200+ Amp Service
Exterior: Vinyl Siding
Fencing: Vinyl
Fireplace: Gas/Propane
Flooring: Carpet, Vinyl, Hardwood
HOA Fee: $90.00/Monthly
Interior: Bathroom - Tub Shower, Carpet, Ceiling Fan(s), Dining Area, Floor Plan - Open, Kitchen - Island, Pantry
Location: Suburban
Lot Dimensions: 0.13 Acre(S)
Municipality: EAST DONEGAL TWP
Number of Rooms: 7
Parking Features: Asphalt Driveway
Parking Notes: 1 Total Parking Spaces
Rooms: Living Room, Dining Room, Primary Bedroom, Bedroom 2,Bedroom 3,Kitchen, Laundry, Primary Bathroom, Full Bath, Half Bath
Sewer: Public Sewer
SQFT Above Finished: 1860
SQFT Total Finished: 1860
Structure Type: Detached
Total Garage/Parking Spaces: 1
Utilities: Cable TV
Water: Public
Windows: Double Pane
Room Sizes
Bedroom 3: 11 x 11 Level - Upper 1
Bedroom 2: 11 x 11 Level - Upper 1
Kitchen: 16 x 11 Level - Main
Dining Room: 12 x 11 Level - Main
Laundry: 6 x 6 Level - Main
Half Bath: 6 x 5 Level - Main
Living Room: 17 x 15 Level - Main
Primary Bedroom: 14 x 12 Level - Upper 1
Primary Bathroom: 11 x 5 Level - Upper 1
Full Bath: 9 x 5 Level - Upper 1
Local Schools
School District: DONEGAL
Listed By / Shown By
Listed By
Agency Name: Iron Valley Real Estate
Agency Phone: 7177692986
Shown By
Agent Name: Ashley Martin
Agent Phone: (717) 333-4586
Agency Title: Berkshire Hathaway HomeServices Homesale Realty

 First American
Estimate Your Payment
Estimated Payment
$ 1,436.96 per month $812.33 Principal & Interest $518.17 Property Tax $106.46 Homeowner's Insurance

 Corporate Office - 215 S Centerville Rd. Lancaster, PA 17603
21 Honeysuckle Drive | MLS# PALA2092292
This single family home located at 21 Honeysuckle Drive , Marietta, PA 17547 is currently listed for sale with an asking price of $365,000. This property was built in 2008 and has 3 bedrooms and 2 full and 1 partial baths with 1860 sq. ft. Honeysuckle Drive is located in the CASTLETON subdivision within the DONEGAL school district. Search CASTLETON real estate on www.ashleymartinrealestate.com today.