Ashley Martin

BEDS3
BATHS1 full
SQUARE FEET1,040
MLS#MDCH2056976
STATUSACTIVE
PROPERTY TYPEResidential - Single Family
SUBDIVISIONWHITE OAK VILLAGE
SCHOOLCHARLES COUNTY PUBLIC SCHOOLS
Property Description
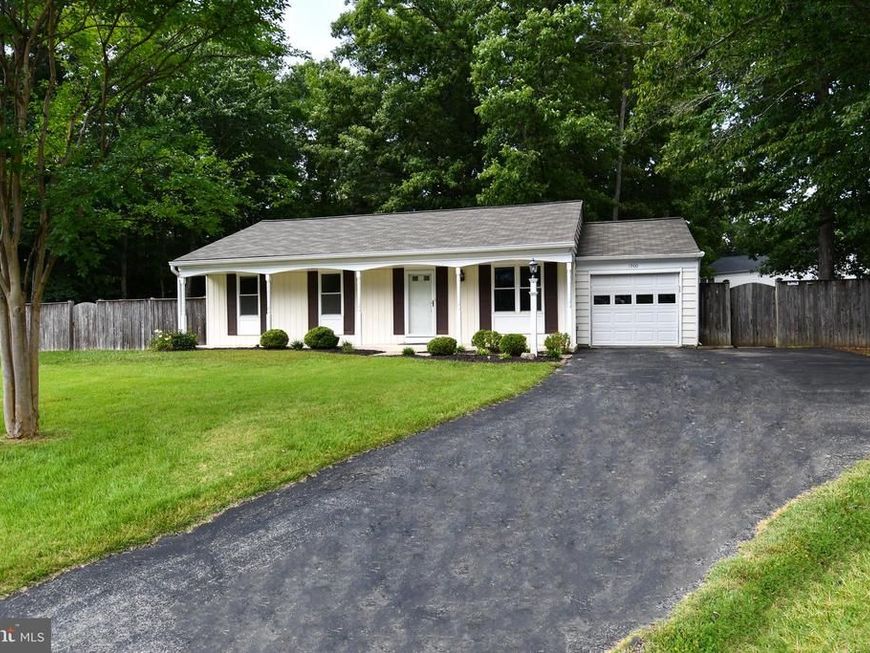
Don't Miss this little honey, You can buy it with little money ! Beautifully Maintained! A home so inviting, so beautifully kept, it's love at first sight! & ready to move in. Cute as a button Home is adorable, ..fresh neutral paint, beautiful light fixtures, All kitchen appliances are updated. FANTASTIC PLACE TO CALL HOME! This home is perfect for the first time home buyer. ** Don't miss golden opportunity. Sliding glass door leads to a large deck, beautiful landscaped lot fenced in and ready for back yard BBQ. One car garage ** He who hesitates may not get this great bargain!
Property Features
Property Type: Residential - Single Family
Cooling: Central A/C
Fuel Type: Electric
Garage: 1
Heating: Heat Pump(s)
Home Style: Ranch/Rambler
Lot Size: 0.31 Acres
Roof Type: Asphalt
Stories: 1.0
Taxes: $3,794
Year Built: 1980
Feature Descriptions
Additional Structures: Above Grade, Below Grade
Appliances: Dishwasher, Disposal, Dryer, Dryer - Front Loading, Icemaker, Microwave, Oven/Range - Electric, Refrigerator, Washer
Exterior: Vinyl Siding
Exterior: Sidewalks
Fencing: Rear
Flooring: Carpet, Luxury Vinyl Plank
Interior: Kitchen - Table Space, Dining Area, Window Treatments, Entry Level Bedroom, Upgraded Countertops, Wood Floors, Floor Plan - Open
Lot: Backs to Trees, Cul-de-sac, Trees/Wooded
Lot Dimensions: 0.31 Acre(S)
Parking Features: Asphalt Driveway
Parking Notes: 1 Total Parking Spaces
Rooms: Living Room, Dining Room, Primary Bedroom, Bedroom 2,Bedroom 3,Kitchen, Foyer, Other
Sewer: Public Sewer
Special View Info: Garden/Lawn, Trees/Woods
SQFT Above Finished: 1040
SQFT Total Finished: 1040
Structure Type: Detached
Total Garage/Parking Spaces: 1
Utilities: Cable TV Available
Water: Public
Windows: Vinyl Clad, Double Pane, Insulated, Screens
Wooded: Yes
Room Sizes
Living Room: 17 x 13 Level - Main
Dining Room: 13 x 12 Level - Main
Bedroom 2: 12 x 9 Level - Main
Bedroom 3: 10 x 9 Level - Main
Primary Bedroom: 13 x 13 Level - Main
Other: 24 x 11 Level - Main
Kitchen: 11 x 11 Level - Main
Local Schools
High School: THOMAS STONE
Middle School: JOHN HANSON
Elementary School: J. P. RYON
School District: CHARLES COUNTY PUBLIC SCHOOLS
Listed By / Shown By
Listed By
Agency Name: Residential Plus Real Estate Services
Agency Phone: 3019349985
Shown By
Agent Name: Ashley Martin
Agent Phone: (717) 333-4586
Agency Title: Berkshire Hathaway HomeServices Homesale Realty

 First American
Estimate Your Payment
Estimated Payment
$ 1,177.06 per month $761.14 Principal & Interest $316.17 Property Tax $99.75 Homeowner's Insurance

 Corporate Office - 215 S Centerville Rd. Lancaster, PA 17603
1900 Black Oak Court | MLS# MDCH2056976
This single family home located at 1900 Black Oak Court , Waldorf, MD 20601 is currently listed for sale with an asking price of $342,000. This property was built in 1980 and has 3 bedrooms and 1 full baths with 1040 sq. ft. Black Oak Court is located in the WHITE OAK VILLAGE subdivision within the CHARLES COUNTY PUBLIC SCHOOLS school district. Search WHITE OAK VILLAGE real estate on www.ashleymartinrealestate.com today.