Ashley Martin

BEDS3
BATHS3 full
SQUARE FEET2,448
MLS#MDBC2175354
STATUSACTIVE
PROPERTY TYPEResidential - Single Family
SCHOOLBALTIMORE COUNTY PUBLIC SCHOOLS
Property Description
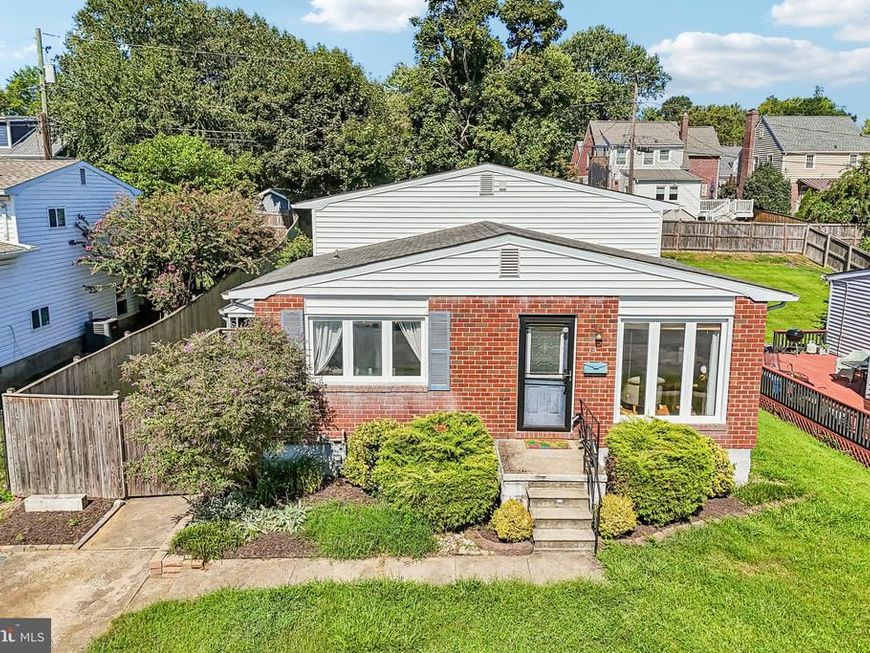
Absolutely charming 3 bed, 2 bath split level home centrally located in Catonsville. Easy access to 695, shopping and nearby trail. Hardwood flooring in most rooms and neutral tones throughout. The updated kitchen and baths give this home a fresh feel while retaining some classic features. Private driveway parking, a side deck off the kitchen leading to the fenced yard, a side and rear patio can make outside fall entertaining fun! There is plenty of space for everyone with a large living room, a separate dining room, an open galley type kitchen with a pass through and 2 entrances, all the bedrooms are on the upper level along with a full recreation room and laundry area in the lower level. The cook will love the stainless appliances, 5 burner gas stove, updated countertops and beautiful cabinetry. The fenced rear yard features a handy shed. Just bring your furniture, move in and enjoy your new home. No home sale contingency.
Property Features
Property Type: Residential - Single Family
Basement: Yes
Basement: Full
Cooling: Central A/C
Fuel Type: Natural Gas
Heating: 90% Forced Air
Home Style: Split Level
Lot Size: 0.14 Acres
Stories: 3.0
Taxes: $3,941
Year Built: 1967
Feature Descriptions
Additional Structures: Above Grade, Below Grade
Appliances: Built-In Microwave, Dishwasher, Disposal, Dryer, Icemaker, Refrigerator, Stainless Steel Appliances, Stove, Washer
Exterior: Brick Front
Interior: Bathroom - Tub Shower, Carpet, Ceiling Fan(s), Floor Plan - Open, Kitchen - Galley, Primary Bath(s), Upgraded Countertops, Wood Floors
Lot Dimensions: 0.14 Acre(S)
Parking Features: Paved Driveway
Parking Notes: 2 Total Parking Spaces
Rooms: Living Room, Dining Room, Primary Bedroom, Bedroom 2,Bedroom 3,Kitchen, Laundry, Recreation Room, Bathroom 2,Primary Bathroom
Sewer: Public Sewer
SQFT Above Finished: 1848
SQFT Below Finished: 600
SQFT Total Finished: 2448
Structure Type: Detached
Total Garage/Parking Spaces: 2
Water: Public
Local Schools
School District: BALTIMORE COUNTY PUBLIC SCHOOLS
Listed By / Shown By
Listed By
Agency Name: Berkshire Hathaway HomeServices PenFed Realty
Agency Phone: 4105155300
Shown By
Agent Name: Ashley Martin
Agent Phone: (717) 333-4586
Agency Title: Berkshire Hathaway HomeServices Homesale Realty

 First American
Estimate Your Payment
Estimated Payment
$ 1,448.59 per month $990.38 Principal & Interest $328.42 Property Tax $129.79 Homeowner's Insurance

 Corporate Office - 215 S Centerville Rd. Lancaster, PA 17603
14 Arkla Court | MLS# MDBC2175354
This single family home located at 14 Arkla Court, Catonsville, MD 21228 is currently listed for sale with an asking price of $445,000. This property was built in 1967 and has 3 bedrooms and 3 full baths with 2448 sq. ft. Arkla Court is located within the BALTIMORE COUNTY PUBLIC SCHOOLS school district. Search Catonsville real estate on www.ashleymartinrealestate.com today.