Ashley Martin

BEDS4
BATHS3 full
SQUARE FEET4,124
MLS#MDBC2163810
STATUSACTIVE
PROPERTY TYPEResidential - Single Family
SUBDIVISIONMANDOLAY
SCHOOLBALTIMORE COUNTY PUBLIC SCHOOLS
Property Description
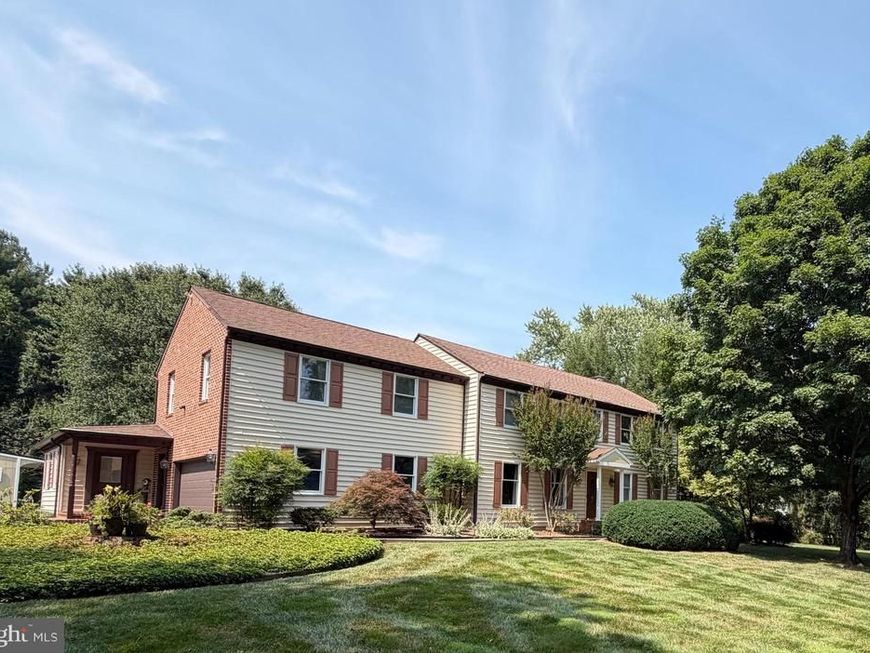
A tranquil, park-like setting and an immaculate, move-in ready spacious home (4100 square feet) situated on a professionally landscaped 2.2 acres with a central location. Enjoy peaceful time and entertaining on an expansive deck with Chippendale railing and retractable Sunsetter awning overlooking a backyard that abuts woods and the trickling waterfall sounds of a pond. This handsome, custom built Williamsburg Colonial with 2x6 construction and upgraded Andersen windows throughout abounds with detail and features. The main level provides a large bright and sunny office with French doors to the backyard, built-ins and separate outside entrance, a family room with wood burning fireplace and built-ins, open country kitchen with custom quartz countertops, two large pantry closets and breakfast room with large windows to beautiful views and a full bathroom with walk-in shower, and large laundry room. Upper level provides large primary suite with Cathedral ceiling, gas fireplace (dual sided to primary bath), sitting area and two large walk-in closets. Primary bath has soaking tub with view and gas fireplace, skylight, extra large walk-in shower and dual vanity. Three other bedrooms are exceptionally generous in size with ample closet space in each. Bathroom has dual vanity, full tub and shower and large closet. Full basement, though unfinished is clean and has walls and doors for three rooms with potential for extra living space i.e., second family room/theatre/fitness or workshop options along with utility and storage area. No attention to detail has been overlooked. Come and explore what this home has to offer!
Property Features
Property Type: Residential - Single Family
Basement: Interior Access, Outside Entrance, Unfinished
Basement: Yes
Cooling: Central A/C
Fireplaces: 2
Fuel Type: Oil, Propane - Owned
Garage: 2
Heating: Forced Air
Home Style: Colonial
Lot Size: 2.20 Acres
Stories: 3.0
Taxes: $8,477
Year Built: 1978
Feature Descriptions
Additional Structures: Above Grade, Below Grade
Appliances: Cooktop - Down Draft, Dishwasher, Dryer, Dryer - Front Loading, Icemaker, Oven - Self Cleaning, Oven/Range - Electric, Refrigerator, Stainless Steel Appliances, Washer, Washer - Front Loading, Water Heater
Exterior: Frame
Exterior: Awning(s), Chimney Cap(s)
Fireplace: Brick, Wood, Heatilator, Gas/Propane, Double Sided
Flooring: Carpet, Hardwood, Slate, Luxury Vinyl Plank, Ceramic Tile
Interior: Attic, Attic/House Fan, Bathroom - Soaking Tub, Bathroom - Tub Shower, Breakfast Area, Carpet, Ceiling Fan(s), Chair Railings, Crown Moldings, Floor Plan - Traditional, Formal/Separate Dining Room, Kitchen - Country, Kitchen - Table Space, Pantry, Skylight(s), Upgraded Countertops, Wood Floors, Bathroom - Walk-In Shower
Lot: Backs to Trees, Front Yard, Landscaping, Pond
Lot Dimensions: 2.20 Acre(S)
Parking Notes: 2 Total Parking Spaces
Rooms: Living Room, Dining Room, Primary Bedroom, Bedroom 2,Bedroom 3,Bedroom 4,Kitchen, Family Room, Basement, Foyer, Breakfast Room, Laundry, Office, Bathroom 1,Bathroom 3,Primary Bathroom
Sewer: Private Septic Tank
Special View Info: Garden/Lawn, Trees/Woods
SQFT Above Finished: 4124
SQFT Total Finished: 4124
Structure Type: Detached
Total Garage/Parking Spaces: 2
Water: Well
Room Sizes
Living Room: 16 x 14 Level - Main
Dining Room: 16 x 14 Level - Main
Family Room: 20 x 13 Level - Main
Kitchen: 18 x 13 Level - Main
Breakfast Room: 8 x 7 Level - Main
Bathroom 1: 8 x 7 Level - Main
Laundry: 12 x 7 Level - Main
Office: 18 x 16 Level - Main
Primary Bedroom: 26 x 24 Level - Upper 1
Basement: 38 x 26 Level - Lower 1
Primary Bathroom: 16 x 14 Level - Upper 1
Bedroom 2: 17 x 15 Level - Upper 1
Bedroom 3: 16 x 12 Level - Upper 1
Bedroom 4: 15 x 12 Level - Upper 1
Bathroom 3: 8 x 8 Level - Upper 1
Local Schools
School District: BALTIMORE COUNTY PUBLIC SCHOOLS
Listed By / Shown By
Listed By
Agency Name: O'Conor, Mooney & Fitzgerald
Agency Phone: 4106838800
Shown By
Agent Name: Ashley Martin
Agent Phone: (717) 333-4586
Agency Title: Berkshire Hathaway HomeServices Homesale Realty

 First American
Estimate Your Payment
Estimated Payment
$ 2,692.51 per month $1,755.97 Principal & Interest $706.42 Property Tax $230.13 Homeowner's Insurance

 Corporate Office - 215 S Centerville Rd. Lancaster, PA 17603
13325 B Fork Road | MLS# MDBC2163810
This single family home located at 13325 B Fork Road, Baldwin, MD 21013 is currently listed for sale with an asking price of $789,000. This property was built in 1978 and has 4 bedrooms and 3 full baths with 4124 sq. ft. B Fork Road is located in the MANDOLAY subdivision within the BALTIMORE COUNTY PUBLIC SCHOOLS school district. Search MANDOLAY real estate on www.ashleymartinrealestate.com today.