Ashley Martin

BEDS3
BATHS2 full
SQUARE FEET1,800
MLS#PACE2521106
STATUSACTIVE
PROPERTY TYPEResidential - Single Family
SUBDIVISIONCENTRE HALL
SCHOOLPENNS VALLEY AREA
Property Description
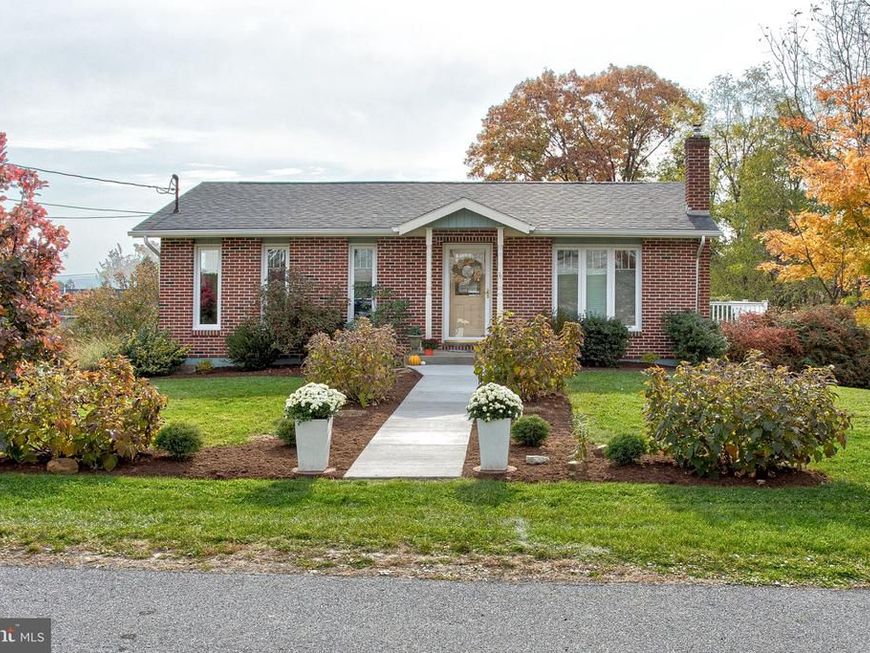
Discover this sweet heart of a rancher nestled near the back of a quiet dead end street and only minutes from the heart of downtown Centre Hall. The home's main level features 2 bedrooms, a full bath, nice sized living room and a dining / kitchen combo all freshly painted. The fully finished lower level boasts another bedroom, a large family room with a free standing gas stove, another full bath plus a terrific multipurpose room with options to be used for a 4th bedroom, an office, a rec or hobby room, workshop or possibilities for use as an in-law suite or potentially an income producing rental as it is blessed with 2 separate at grade entrances which open up to a lush tree lined backyard and gardening areas. An expansive rear deck provides privacy for backyard barbeques or just relaxing in the summer sun. Great location, great price - Don't Miss Out!
Property Features
Property Type: Residential - Single Family
Basement: Yes
Basement: Full, Fully Finished, Heated, Outside Entrance, Rear Entrance, Side Entrance, Walkout Level, Windows
Cooling: Window Unit(s)
Fuel Type: Electric, Natural Gas
Heating: Ceiling
Home Style: Ranch/Rambler
Lot Size: 0.27 Acres
Roof Type: Shingle
Stories: 1.0
Taxes: $3,070
Year Built: 1971
Feature Descriptions
Additional Structures: Above Grade, Below Grade
Appliances: Built-In Microwave, Cooktop, Dishwasher, Dryer - Electric, Oven - Wall, Refrigerator, Washer
Electric: 200+ Amp Service
Exterior: Aluminum Siding, Brick Front
Flooring: Carpet, Tile/Brick
Interior: Combination Kitchen/Dining, Kitchen - Eat-In
Lot Dimensions: 0.27 Acre(S)
Municipality: CENTRE HALL BORO
Pet Restrictions: No Pet Restrictions
Rooms: Living Room, Bedroom 2,Bedroom 3,Kitchen, Family Room, Bedroom 1,Bonus Room, Full Bath
Sewer: Public Sewer
SQFT Above Finished: 900
SQFT Below Finished: 900
SQFT Total Finished: 1800
Structure Type: Detached
Water: Public
Room Sizes
Living Room: 20 x 13 Level - Main
Kitchen: 17 x 10 Level - Main
Bedroom 1: 13 x 10 Level - Main
Bedroom 2: 11 x 10 Level - Main
Full Bath: 9 x 5 Level - Main
Family Room: 21 x 13 Level - Lower 1
Bedroom 3: 11 x 9 Level - Lower 1
Bonus Room: 23 x 10 Level - Lower 1
Full Bath: 14 x 7 Level - Lower 1
Local Schools
High School: PENNS VALLEY AREA JR-SR
Middle School: PENNS VALLEY INTERMEDIATE
Elementary School: CENTRE HALL
School District: PENNS VALLEY AREA
Listed By / Shown By
Listed By
Agency Name: Kissinger, Bigatel & Brower
Agency Phone: 8142344000
Shown By
Agent Name: Ashley Martin
Agent Phone: (717) 333-4586
Agency Title: Berkshire Hathaway HomeServices Homesale Realty

 First American
Estimate Your Payment
Estimated Payment
$ 998.42 per month $656.54 Principal & Interest $255.83 Property Tax $86.04 Homeowner's Insurance

 Corporate Office - 215 S Centerville Rd. Lancaster, PA 17603

128 2nd St | MLS# PACE2521106
This single family home located at 128 2nd St , Centre Hall, PA 16828 is currently listed for sale with an asking price of $295,000. This property was built in 1971 and has 3 bedrooms and 2 full baths with 1800 sq. ft. 2nd St is located in the CENTRE HALL subdivision within the PENNS VALLEY AREA school district. Search CENTRE HALL real estate on www.ashleymartinrealestate.com today.