Ashley Martin

BEDS2
BATHS1 full 1 partial
SQUARE FEET885
MLS#MDBC2169876
STATUSACTIVE
PROPERTY TYPEResidential - Condominium
SUBDIVISIONGARDENS AT OWINGS MILLS
SCHOOLBALTIMORE COUNTY PUBLIC SCHOOLS
Property Description
Welcome home to this top-level condo offering comfort, privacy, and a fantastic location! The inviting living room features a cozy wood-burning fireplace, creating the perfect place to relax on cool evenings. Step outside to your private balcony—ideal for enjoying your morning coffee or unwinding after a long day. This spacious condo offers two generously sized bedrooms, 1.5 baths, and a functional layout that makes everyday living easy. Being on the top level means no neighbors above, providing added peace and quiet. Conveniently located just minutes from Historic Reisterstown, Franklin Boulevard shopping and dining, Reisterstown Regional Park, and Glyndon, you'll have easy access to I-795, I-695, and major commuter routes. Whether you're a first-time homebuyer, downsizing, or looking to add to your investment portfolio, this is an opportunity you won't want to miss!
Property Features
Property Type: Residential - Condominium
Cooling: Central A/C
Fuel Type: Natural Gas
Heating: Forced Air
Roof Type: Asphalt
Stories: 1.0
Taxes: $1,232
Year Built: 1977
Feature Descriptions
Additional Structures: Above Grade, Below Grade
Appliances: Dishwasher, Oven/Range - Gas, Refrigerator, Range Hood
Condo/Coop Fee: $330.00/Monthly
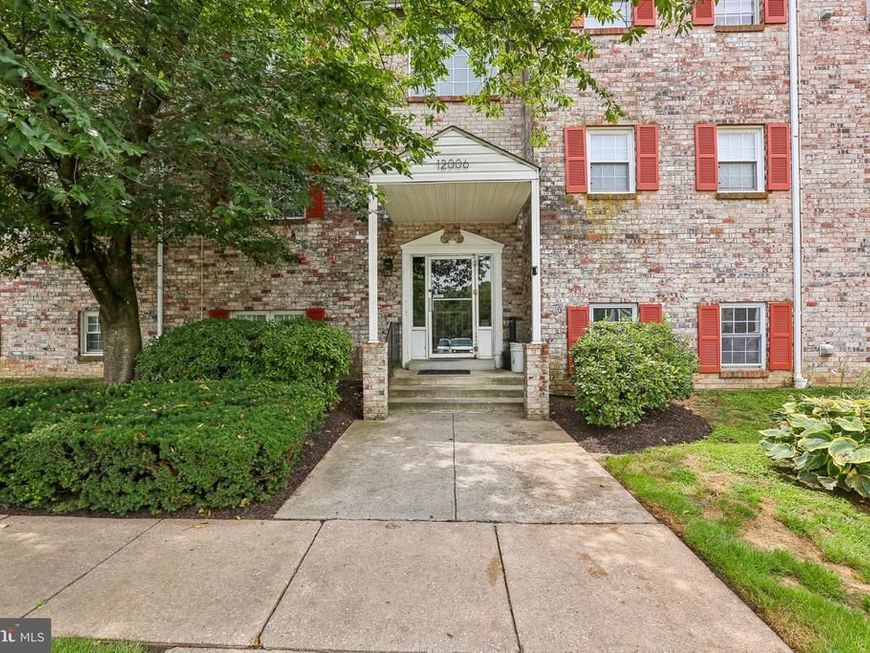
Exterior: Brick
Interior: Ceiling Fan(s), Recessed Lighting
Parking Features: Unassigned
Pet Restrictions: Case by Case Basis
Rooms: Living Room, Dining Room, Primary Bedroom, Bedroom 2,Kitchen
Sewer: Public Sewer
SQFT Above Finished: 885
SQFT Total Finished: 885
Structure Type: Unit/Flat/Apartment
Units: 1
Water: Public
Room Sizes
Dining Room: 12 x 9 Level - Main
Living Room: 15 x 14 Level - Main
Kitchen: 10 x 7 Level - Main
Primary Bedroom: 14 x 11 Level - Main
Bedroom 2: 11 x 9 Level - Main
Local Schools
School District: BALTIMORE COUNTY PUBLIC SCHOOLS
Listed By / Shown By
Listed By
Agency Name: Redfin Corp
Agency Phone: 4102028454
Shown By
Agent Name: Ashley Martin
Agent Phone: (717) 333-4586
Agency Title: Berkshire Hathaway HomeServices Homesale Realty

 First American
Estimate Your Payment
Estimated Payment
$ 454.83 per month $311.36 Principal & Interest $102.67 Property Tax $40.80 Homeowner's Insurance

 Corporate Office - 215 S Centerville Rd. Lancaster, PA 17603
12006 Tarragon Road, Unit K | MLS# MDBC2169876
This condo located at 12006 Tarragon Road, Unit K, Reisterstown, MD 21136 is currently listed for sale with an asking price of $139,900. This property was built in 1977 and has 2 bedrooms and 1 full and 1 partial baths with 885 sq. ft. Tarragon Road, Unit K is located in the GARDENS AT OWINGS MILLS subdivision within the BALTIMORE COUNTY PUBLIC SCHOOLS school district. Search GARDENS AT OWINGS MILLS real estate on www.ashleymartinrealestate.com today.