Ashley Martin

BEDS4
BATHS3 full 1 partial
SQUARE FEET3,748
MLS#PACT2131544
STATUSACTIVE
PROPERTY TYPEResidential - Single Family
SUBDIVISIONSHADOW OAK
SCHOOLTREDYFFRIN-EASTTOWN
Property Description
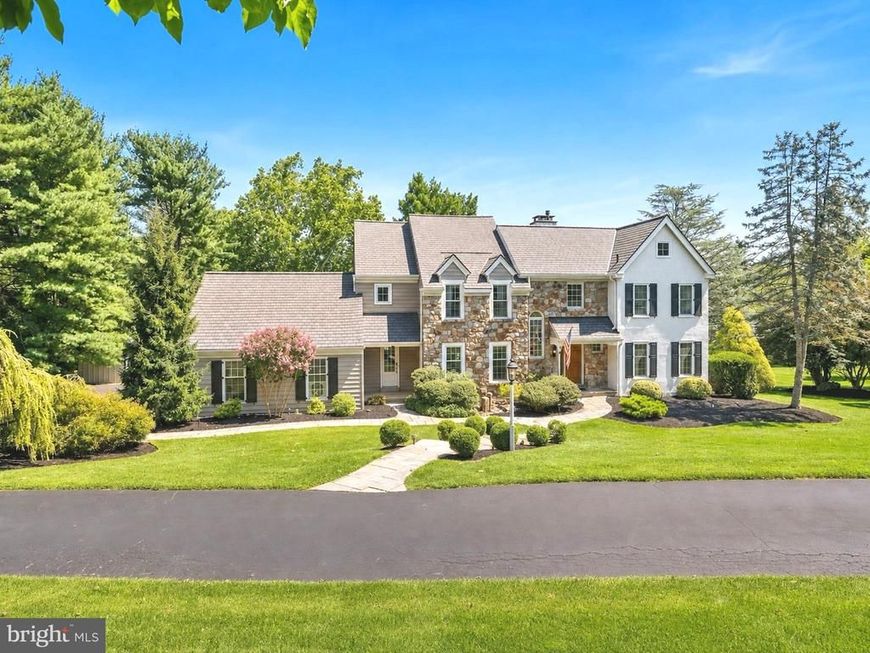
Welcome to 1173 Shadow Oak Drive, a beautifully updated home set on 1.2 picturesque acres in the Malvern section of Tredyffrin Township and offering something increasingly hard to find; space, privacy and a truly spectacular setting. Backing to a deed-restricted farm, the home enjoys incredible privacy and beautiful views from nearly every room, with oversized windows framing the surrounding landscape like a picture. Step inside through the dramatic two-story foyer, where a turned staircase and hardwood floors set the tone for the spaces ahead. The open sightline carries all the way through the soaring two-story family room to the beautiful grounds beyond, immediately connecting the home to its one-of-a-kind setting. The first floor offers an ideal balance of traditional spaces and easy everyday flow, with gracious formal living and dining rooms along with a private office featuring its own gas fireplace. At the heart of the home, the impressive two-story family room is anchored by a floor-to-ceiling fireplace, while French doors open directly to the expansive rear deck, creating a seamless transition outdoors for dining, entertaining or simply enjoying the privacy of the property. The beautifully renovated white kitchen is both timeless and functional, with quartz countertops, a six-burner cooktop, double ovens, a farmhouse sink and plenty of space to gather. Upstairs, the primary suite feels like a true retreat, complete with cherry hardwood floors, a gas fireplace and multiple closets. The recently renovated primary bathroom is absolutely breathtaking and has been completely reimagined with stunning marble finishes, custom lighting and thoughtful details throughout. A freestanding soaking tub creates a beautiful focal point, while the oversized walk-in shower features intricate penny tile and an incredibly spacious design. A private water closet and double vanity complete the serene, spa-like space. Also on the second floor, a spacious open loft creates an additional sitting area, homework space or flexible everyday living space. Three generously sized additional bedrooms share an updated hall bathroom with dual sinks. The finished walkout lower level offers even more space to spread out, beginning with a cozy bonus space anchored by the home’s fourth gas fireplace. From there, the space opens into a separate game room with sliding doors leading directly outside, plus a dedicated exercise area, private office and full bathroom. Ample storage rounds out this functional extension of the home. Outside, the expansive deck overlooks the lush, professionally landscaped grounds and neighboring preserved farmland, creating a backdrop that feels peaceful, private and one-of-a-kind. All of this is set within the award-winning Tredyffrin-Easttown School District, with convenient access to Valley Forge National Historical Park, the shops and restaurants of the Main Line and King of Prussia, and major roadways including Route 202 and the Pennsylvania Turnpike. Paoli Station is also nearby, offering SEPTA Regional Rail service as well as Amtrak's Keystone Service with direct service along the Philadelphia–New York corridor; making both everyday commuting and trips to New York incredibly convenient. Beautifully updated, meticulously maintained and set against a backdrop that simply can’t be recreated, 1173 Shadow Oak Drive is the rare kind of home that gives you everything: space, privacy, beauty and a setting you’ll never want to leave!
Upcoming Open Houses
Open House Thursday July 23rd, 12:00pm - 2:00pm
Open House Saturday July 25th, 11:00am - 1:00pm
Property Features
Property Type: Residential - Single Family
Basement: Yes
Basement: Full
Cooling: Central A/C
Fireplaces: 1
Fuel Type: Propane - Leased
Garage: 2
Heating: Forced Air
Home Style: Colonial
Lot Size: 1.20 Acres
Roof Type: Asphalt
Stories: 3.0
Taxes: $17,235
Year Built: 1986
Feature Descriptions
Additional Structures: Above Grade, Below Grade
Exterior: Composition, Stone, Stucco
Interior: Built-Ins, Ceiling Fan(s), Crown Moldings, Family Room Off Kitchen, Floor Plan - Open, Kitchen - Gourmet, Recessed Lighting, Skylight(s), Wainscotting, Wood Floors
Lot Dimensions: 1.20 Acre(S)
Municipality: TREDYFFRIN TWP
Parking Notes: 2 Total Parking Spaces
Rooms: Living Room, Dining Room, Bedroom 2,Bedroom 3,Bedroom 4,Kitchen, Game Room, Family Room, Breakfast Room, Bedroom 1,2nd Stry Fam Rm, Study, Exercise Room, Loft, Mud Room, Office
Sewer: On Site Septic
SQFT Above Finished: 3748
SQFT Total Finished: 3748
Structure Type: Detached
Total Garage/Parking Spaces: 2
Water: Public
Room Sizes
Living Room: 19 x 15 Level - Main
Dining Room: 15 x 14 Level - Main
Study: 15 x 13 Level - Main
Family Room: 23 x 16 Level - Main
Kitchen: 16 x 13 Level - Main
Breakfast Room: 13 x 9 Level - Main
Mud Room: 9 x 9 Level - Main
Bedroom 1: 19 x 15 Level - Upper 1
Loft: 15 x 13 Level - Upper 1
Bedroom 2: 14 x 12 Level - Upper 1
Bedroom 4: 13 x 12 Level - Upper 1
Bedroom 3: 13 x 12 Level - Upper 1
2nd Stry Fam Rm: 32 x 14 Level - Lower 1
Game Room: 32 x 12 Level - Lower 1
Exercise Room: 15 x 11 Level - Lower 1
Office: 12 x 10 Level - Lower 1
Local Schools
High School: CONESTOGA
School District: TREDYFFRIN-EASTTOWN
Listed By / Shown By
Listed By
Agency Name: BHHS Fox & Roach-Rosemont
Agency Phone: 6105276400
Shown By
Agent Name: Ashley Martin
Agent Phone: (717) 333-4586
Agency Title: Berkshire Hathaway HomeServices Homesale Realty

 First American
Estimate Your Payment
Estimated Payment
$ 5,023.31 per month $3,171.43 Principal & Interest $1,436.25 Property Tax $415.63 Homeowner's Insurance

 Corporate Office - 215 S Centerville Rd. Lancaster, PA 17603
1173 Shadow Oak Drive | MLS# PACT2131544
This single family home located at 1173 Shadow Oak Drive, Malvern, PA 19355 is currently listed for sale with an asking price of $1,425,000. This property was built in 1986 and has 4 bedrooms and 3 full and 1 partial baths with 3748 sq. ft. Shadow Oak Drive is located in the SHADOW OAK subdivision within the TREDYFFRIN-EASTTOWN school district. Search SHADOW OAK real estate on www.ashleymartinrealestate.com today.