Ashley Martin

BEDS3
BATHS2 full 1 partial
SQUARE FEET2,040
MLS#PAMC2191484
STATUSACTIVE
PROPERTY TYPEResidential - Townhouse
SUBDIVISIONNOB HILL
SCHOOLUPPER MERION AREA
Property Description
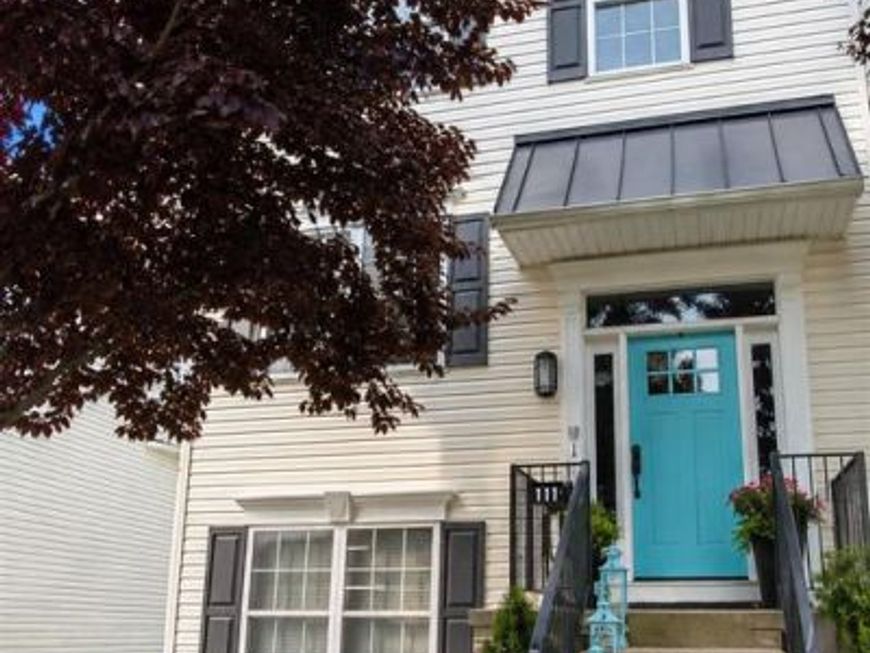
Welcome to 111 Merion Avenue in West Conshohocken, a beautifully appointed, renovated 3-bedroom, 2.5-bath townhome offering 2,040 square feet of spacious, thoughtfully designed living space. The inviting main and upper levels features solid natural hardwood floors as well as staircases and an open living and dining area accented by crown molding. The living room is anchored by a gas fireplace with a built-in bookshelf surround and provides access to a newer Trex deck, creating a wonderful extension of the living space for relaxing and entertaining including a gas fire pit built into the wall. The living room flows seamlessly into the dining area, while an open pass-through connects to the kitchen, featuring granite countertops, stainless steel appliances, ample custom cabinetry and workspace, and a bright breakfast area. A convenient half bathroom completes this level. Upstairs, the spacious primary bedroom suite features vaulted ceilings, a walk-in closet plus an additional wall of custom closets, and a beautifully appointed en-suite bathroom with ceramic tile flooring and a custom marble-and-glass walk-in shower. The second bedroom suite also offers vaulted ceilings, abundant custom closet space, and its own full en-suite bathroom with ceramic tile flooring and a bathtub. The lower level provides a versatile third bedroom or flex space, ideal for a home office, exercise room, or guest accommodations, along with a laundry room featuring a workbench and additional storage. Additional details throughout the home include solid wood doors and distinctive copper stair railings. Outside, enjoy a backyard and private two-car parking behind the home. A newer roof and HVAC system add to the home's appeal. Ideally situated in West Conshohocken with convenient access to shopping, dining, major roadways, public transportation, and all that this vibrant community has to offer, 111 Merion Avenue combines generous living space, quality finishes including pent metal roofs over the exterior doors, and a highly convenient location.
Property Features
Property Type: Residential - Townhouse
Basement: Yes
Basement: Fully Finished, Heated, Windows
Cooling: Central A/C
Fireplaces: 1
Fuel Type: Natural Gas
Heating: Central
Home Style: Colonial
Lot Size: 0.07 Acres
Roof Type: Pitched, Shingle
Stories: 2.0
Taxes: $4,309
Year Built: 1999
Feature Descriptions
Additional Structures: Above Grade
Appliances: Dishwasher, Disposal, Oven/Range - Gas, Range Hood, Refrigerator, Stainless Steel Appliances, Washer, Dryer, Water Heater - High-Efficiency
Exterior: Vinyl Siding
Exterior: Sidewalks, Street Lights, Exterior Lighting
Fireplace: Gas/Propane
Flooring: Hardwood, Wood
Interior: Bathroom - Tub Shower, Bathroom - Walk-In Shower, Breakfast Area, Built-Ins, Ceiling Fan(s), Combination Dining/Living, Crown Moldings, Dining Area, Floor Plan - Open, Kitchen - Eat-In, Primary Bath(s), Recessed Lighting, Upgraded Countertops, Walk-in Closet(s), Wood Floors, Pantry, Window Treatments
Lot: Private, Rear Yard
Lot Dimensions: 0.07 Acre(S)
Municipality: WEST CONSHOHOCKEN BORO
Parking Features: Paved Driveway, Private
Parking Notes: 2 Total Parking Spaces
Pet Restrictions: No Pet Restrictions
Rooms: Living Room, Dining Room, Bedroom 2,Bedroom 3,Kitchen, Laundry, Primary Bathroom, Full Bath, Half Bath
Sewer: Public Sewer
SQFT Above Finished: 2040
SQFT Total Finished: 2040
Structure Type: End of Row/Townhouse
Total Garage/Parking Spaces: 2
Utilities: Cable TV, Phone
Water: Public
Windows: Screens
Local Schools
High School: UPPER MERION
School District: UPPER MERION AREA
Listed By / Shown By
Listed By
Agency Name: KW Main Line - Narberth
Agency Phone: 6106683400
Shown By
Agent Name: Ashley Martin
Agent Phone: (717) 333-4586
Agency Title: Berkshire Hathaway HomeServices Homesale Realty

 First American
Estimate Your Payment
Estimated Payment
$ 1,957.53 per month $1,413.23 Principal & Interest $359.08 Property Tax $185.21 Homeowner's Insurance

 Corporate Office - 215 S Centerville Rd. Lancaster, PA 17603
111 Merion Avenue | MLS# PAMC2191484
This townhouse located at 111 Merion Avenue, West Conshohocken, PA 19428 is currently listed for sale with an asking price of $635,000. This property was built in 1999 and has 3 bedrooms and 2 full and 1 partial baths with 2040 sq. ft. Merion Avenue is located in the NOB HILL subdivision within the UPPER MERION AREA school district. Search NOB HILL real estate on www.ashleymartinrealestate.com today.