Ashley Martin

BEDS3
BATHS3 full
SQUARE FEET2,621
MLS#PACT2135200
STATUSACTIVE
PROPERTY TYPEResidential - Single Family
SUBDIVISIONTRADITIONS AT LONGII
SCHOOLUNIONVILLE-CHADDS FORD
Property Description
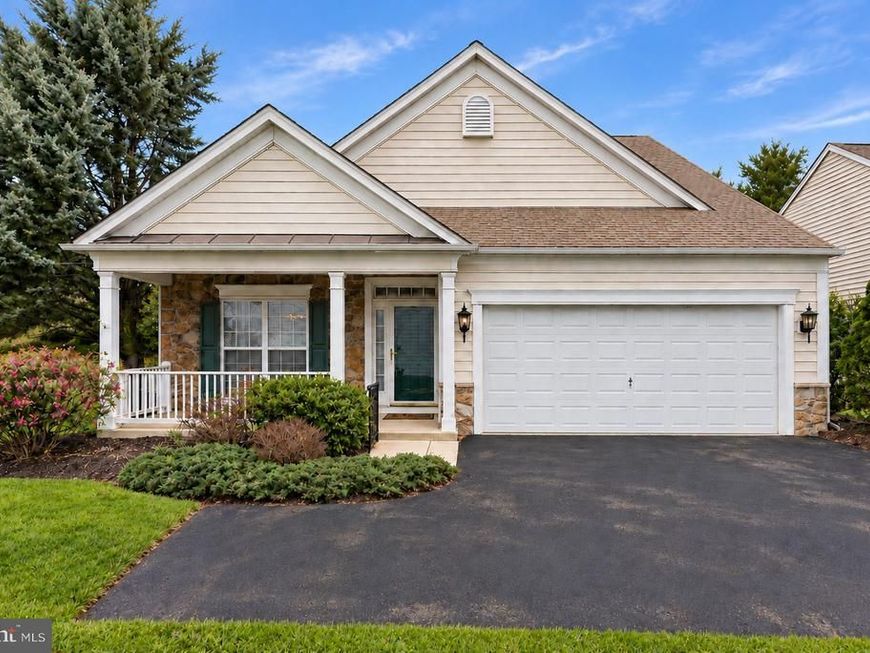
Beautifully updated and move-in ready, this Cape May model enjoys a desirable end-unit location in the sought-after 55+ community of Traditions at Longwood. Fresh neutral paint, new carpeting, hardwood floors and abundant natural light create a warm, inviting interior, while the expansive side yard, mature trees and lush green views offer an uncommon sense of privacy and open space. A welcoming foyer opens to a dramatic living room with soaring cathedral windows and a striking custom floor-to-ceiling fireplace mantel. The bright kitchen flows into an impressive two-story family room with a gas fireplace and a wall of windows. The adjoining sunroom opens to a custom paver patio with decorative stone wall and retractable awning—perfect for shaded outdoor living and entertaining. Designed for easy first-floor living, the private primary suite features a vaulted tray ceiling, walk-in closet and en-suite bath with oversized walk-in shower. The second bedroom offers a walk-in closet and adjoining full bath with convenient dual access from both the bedroom and hallway. A laundry room and two-car garage complete the main level. Upstairs offers a third bedroom, full bath, spacious loft, freshly painted finished bonus room and generous floored attic storage. Thoughtful architectural details include hardwood and tile flooring, crown molding, custom millwork, arched openings and detailed ceilings. The home also offers accessibility features, including widened doorways and lower light switches. A home inspection has been completed, the seller has addressed the recommended repairs, and the inspection report is available. The roof has also been freshly washed. Enjoy Traditions at Longwood's clubhouses, pool, tennis and bocce courts, walking paths and picturesque pond, just minutes from Longwood Gardens, Kennett Square, West Chester and Wilmington. Move-in ready, beautifully maintained and exceptionally positioned—this is one of those locations within the community that truly stands out.
Property Features
Property Type: Residential - Single Family
Cooling: Central A/C
Fireplaces: 1
Fuel Type: Natural Gas
Garage: 2
Heating: 90% Forced Air
Home Style: Traditional
Lot Size: 0.26 Acres
Roof Type: Asphalt
Stories: 2.0
Taxes: $8,962
Year Built: 2005
Feature Descriptions
Accessibility: Level Entry - Main, Other, Other Bath Mod
Additional Structures: Above Grade, Below Grade
Appliances: Built-In Microwave, Dishwasher, Disposal, Oven/Range - Gas, Range Hood, Water Heater
Community Amenities: Club House, Common Grounds, Community Center, Exercise Room, Fitness Center, Jog/Walk Path, Library, Meeting Room, Party Room, Pool - Outdoor, Swimming Pool, Tennis Courts
Exterior: Asphalt, Stone, Vinyl Siding
Exterior: Awning(s), Extensive Hardscape
Fireplace: Mantel(s)
Flooring: Carpet, Ceramic Tile, Hardwood
HOA Fee: $295.00/Monthly
Interior: Bathroom - Soaking Tub, Bathroom - Walk-In Shower, Breakfast Area, Built-Ins, Ceiling Fan(s), Crown Moldings, Entry Level Bedroom, Family Room Off Kitchen, Floor Plan - Open, Kitchen - Gourmet, Walk-in Closet(s), Window Treatments, Wood Floors
Location: Corner Lot/Unit
Lot Dimensions: 0.26 Acre(S)
Municipality: EAST MARLBOROUGH TWP
Number of Rooms: 10
Parking Features: Paved Driveway
Parking Notes: 5 Total Parking Spaces
Pet Restrictions: Cats OK, Dogs OK
Sewer: Public Sewer
SQFT Above Finished: 2621
SQFT Total Finished: 2621
Structure Type: Detached
Total Garage/Parking Spaces: 5
Utilities: Cable TV Available, Natural Gas Available, Phone Available, Sewer Available, Water Available
Water: Public
Windows: Transom
Local Schools
School District: UNIONVILLE-CHADDS FORD
Listed By / Shown By
Listed By
Agency Name: Keller Williams Real Estate -Exton
Agency Phone: 6103634300
Shown By
Agent Name: Ashley Martin
Agent Phone: (717) 333-4586
Agency Title: Berkshire Hathaway HomeServices Homesale Realty

 First American
Estimate Your Payment
Estimated Payment
$ 2,508.64 per month $1,557.67 Principal & Interest $746.83 Property Tax $204.14 Homeowner's Insurance

 Corporate Office - 215 S Centerville Rd. Lancaster, PA 17603
108 Petunia Drive | MLS# PACT2135200
This single family home located at 108 Petunia Drive, Kennett Square, PA 19348 is currently listed for sale with an asking price of $699,900. This property was built in 2005 and has 3 bedrooms and 3 full baths with 2621 sq. ft. Petunia Drive is located in the TRADITIONS AT LONGII subdivision within the UNIONVILLE-CHADDS FORD school district. Search TRADITIONS AT LONGII real estate on www.ashleymartinrealestate.com today.