Ashley Martin

BEDS4
BATHS3 full
SQUARE FEET2,302
MLS#MDBC2173368
STATUSACTIVE
PROPERTY TYPEResidential - Single Family
SUBDIVISIONSPRINGDALE
SCHOOLBALTIMORE COUNTY PUBLIC SCHOOLS
Property Description
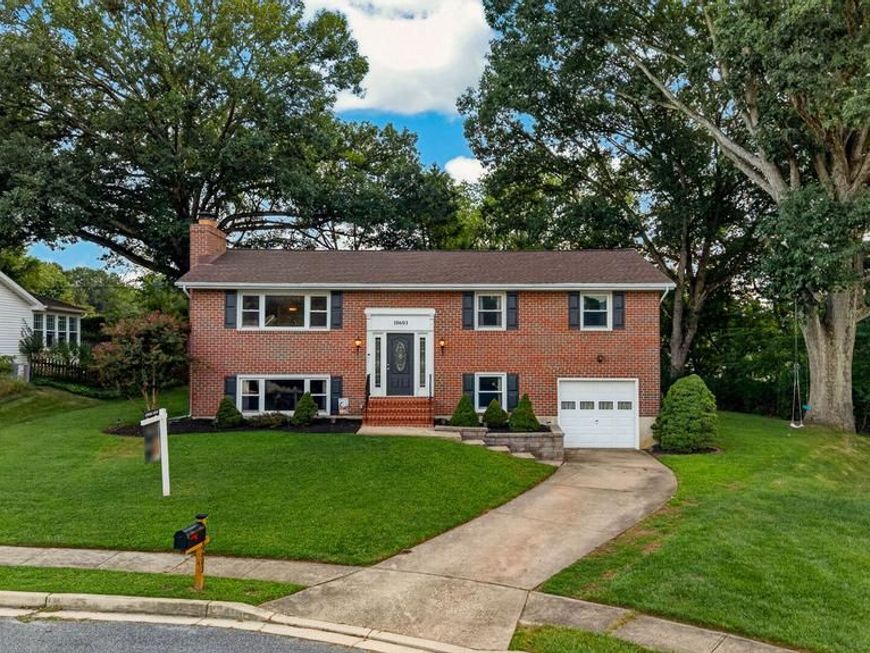
Coming Soon! Welcome to this beautifully maintained 4-bedroom, 3 full bath home tucked away at the end of a quiet cul-de-sac in one of the area's most desirable communities. Pride of ownership shines throughout every inch of this move-in-ready home. The heart of the home features an updated kitchen that opens to a stunning four season sunroom addition, creating the perfect space to enjoy your morning coffee while overlooking the peaceful backyard. Step outside onto the new rear deck and experience the magic of this private, flat lot backing to mature trees, where deer are often seen right outside your door. Hardwood floors flow throughout the main level, while the finished lower level offers even more living space with a cozy fireplace, an additional bedroom and full bathroom, plus plenty of storage. The garage and the expansive storage area beneath the sunroom provide exceptional flexibility for hobbies, seasonal items, or a workshop. Offering the perfect combination of privacy and convenience, this exceptional home is just minutes from shopping, dining, parks, and major commuter routes. Professional photos will be available this week, stay tuned! This is one you won't want to miss.
Property Features
Property Type: Residential - Single Family
Basement: Yes
Basement: Fully Finished, Rear Entrance, Walkout Level
Cooling: Central A/C
Fireplaces: 2
Fuel Type: Natural Gas
Garage: 1
Heating: Central
Home Style: Bi-level
Lot Size: 0.25 Acres
Stories: 2.0
Taxes: $4,613
Year Built: 1972
Feature Descriptions
Additional Structures: Above Grade, Below Grade
Appliances: Built-In Microwave, Dishwasher, Cooktop, Oven/Range - Gas, Range Hood, Refrigerator, Water Heater, Washer, Dryer - Gas
Exterior: Frame
Exterior: Sidewalks
Fireplace: Gas/Propane, Brick, Fireplace - Glass Doors
Flooring: Hardwood, Luxury Vinyl Plank
HOA Fee: $65.00/Annually
Interior: Bathroom - Walk-In Shower, Ceiling Fan(s), Dining Area, Floor Plan - Traditional, Kitchen - Island, Primary Bath(s), Upgraded Countertops, Attic
Location: Suburban
Lot Dimensions: 0.25 Acre(S)
Parking Notes: 3 Total Parking Spaces
Sewer: Public Sewer
SQFT Above Finished: 1632
SQFT Below Finished: 670
SQFT Total Finished: 2302
Structure Type: Detached
Total Garage/Parking Spaces: 3
Water: Public
Local Schools
School District: BALTIMORE COUNTY PUBLIC SCHOOLS
Listed By / Shown By
Listed By
Agency Name: Kelly and Co Realty, LLC
Agency Phone: 4434919387
Shown By
Agent Name: Ashley Martin
Agent Phone: (717) 333-4586
Agency Title: Berkshire Hathaway HomeServices Homesale Realty

 First American
Estimate Your Payment
Estimated Payment
$ 1,768.89 per month $1,224.06 Principal & Interest $384.42 Property Tax $160.42 Homeowner's Insurance

 Corporate Office - 215 S Centerville Rd. Lancaster, PA 17603
10603 Lancewood Road | MLS# MDBC2173368
This single family home located at 10603 Lancewood Road, Cockeysville, MD 21030 is currently listed for sale with an asking price of $550,000. This property was built in 1972 and has 4 bedrooms and 3 full baths with 2302 sq. ft. Lancewood Road is located in the SPRINGDALE subdivision within the BALTIMORE COUNTY PUBLIC SCHOOLS school district. Search SPRINGDALE real estate on www.ashleymartinrealestate.com today.