Ashley Martin

BEDS4
BATHS2 full 1 partial
SQUARE FEET2,667
MLS#MDCR2036336
STATUSACTIVE
PROPERTY TYPEResidential - Single Family
SCHOOLCARROLL COUNTY PUBLIC SCHOOLS
Property Description
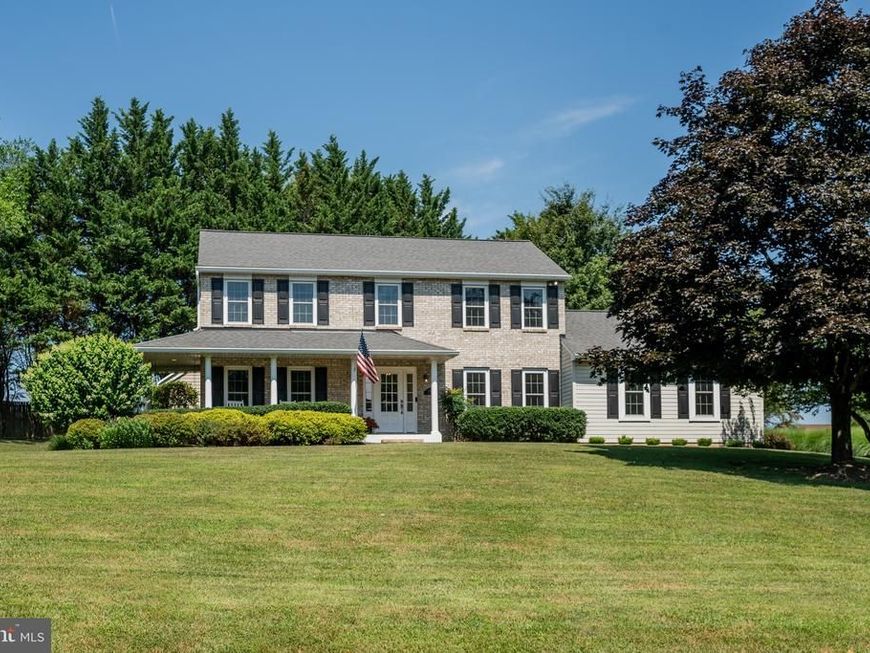
Welcome to 1020 Cindy Lane — a beautiful 1997 brick-front colonial set on a full acre in a quiet Westminster neighborhood with no HOA. From the wrap-around front porch to the sweeping level lawn framed by mature shade trees, this home offers room to breathe and timeless curb appeal. Step inside to a welcoming center-hall foyer where hardwood floors run through the main living areas — and where the real story begins. This main level was made to flex. A formal dining room sits ready for gatherings, while a comfortable front room adapts to whatever you need most: family room, sitting room, study, or playroom. At the center, an open flex space flows into the kitchen, working just as easily as a breakfast area, keeping room, or homework-and-home-office hub. Few homes this age offer this much room to arrange life your way. The kitchen anchors it all with a granite-topped island, white cabinetry, stainless appliances, and generous counter space, opening to a garden door and the patio beyond. Beyond the kitchen, the standout living room addition rises to a vaulted, skylit ceiling wrapped in arched Palladian windows, warmed by a floor-to-ceiling stone fireplace, with French doors opening to the flagstone patio and private backyard. A main-level powder room and a laundry room off the two-car garage complete the level. Upstairs, the primary suite offers a peaceful retreat with a beautifully updated en-suite bath featuring a marble-tiled glass shower and a dual-sink quartz vanity. Three additional bedrooms and a second full bath — four bedrooms and two full baths on the upper level — provide comfortable space for family, guests, and work-from-home needs. The lower level adds a finished bonus room ideal for an office or gym, plus generous unfinished space — an open palette ready for your dreams. At just under 3,300 total square feet on a full acre, this home balances space, quality, and setting. Enjoy a quiet neighborhood close to schools, with shopping and everyday conveniences right between Westminster and Sykesville/Eldersburg. Some homes just feel like home the moment you walk in — 1020 Cindy Lane is one of them.
Upcoming Open Houses
Open House Friday July 24th, 4:00pm - 6:00pm
Open House Saturday July 25th, 1:00pm - 3:00pm
Open House Sunday July 26th, 11:00am - 1:00pm
Property Features
Property Type: Residential - Single Family
Basement: Yes
Basement: Full, Unfinished, Sump Pump, Walkout Stairs, Partially Finished
Cooling: Ceiling Fan(s), Central A/C, Other
Fireplaces: 1
Fuel Type: Electric
Garage: 2
Heating: Forced Air, Heat Pump(s)
Home Style: Colonial
Lot Size: 1.02 Acres
Roof Type: Asphalt
Stories: 2.0
Taxes: $5,525
Year Built: 1996
Feature Descriptions
Additional Structures: Above Grade, Below Grade
Appliances: Dishwasher, Built-In Microwave, Dryer, Oven - Single, Stove, Washer
Exterior: Brick, Vinyl Siding
Exterior: Extensive Hardscape
Fireplace: Stone, Gas/Propane
Flooring: Hardwood
Interior: Kitchen - Table Space, Primary Bath(s), Bathroom - Walk-In Shower, Bathroom - Tub Shower, Built-Ins, Ceiling Fan(s), Formal/Separate Dining Room, Wood Floors, Walk-in Closet(s), Kitchen - Island
Lot Dimensions: 1.02 Acre(S)
Parking Notes: 2 Total Parking Spaces
Rooms: Living Room, Dining Room, Primary Bedroom, Bedroom 2,Bedroom 3,Bedroom 4,Kitchen, Family Room, Breakfast Room, Other, Primary Bathroom, Full Bath
Sewer: Septic Exists
Special View Info: Trees/Woods, Scenic Vista, Garden/Lawn
SQFT Above Finished: 2403
SQFT Below Finished: 264
SQFT Total Finished: 2667
Structure Type: Detached
Total Garage/Parking Spaces: 2
Utilities: Cable TV Available
Water: Well
Windows: Double Pane
Room Sizes
Primary Bedroom: 14 x 18 Level - Upper 1
Primary Bathroom: 11 x 9 Level - Upper 1
Bedroom 2: 15 x 11 Level - Upper 1
Bedroom 3: 11 x 15 Level - Upper 1
Bedroom 4: 12 x 11 Level - Upper 1
Full Bath: 5 x 8 Level - Upper 1
Kitchen: 18 x 14 Level - Main
Living Room: 15 x 20 Level - Main
Family Room: 14 x 13 Level - Main
Breakfast Room: 19 x 13 Level - Main
Other: 14 x 13 Level - Lower 1
Local Schools
High School: WESTMINSTER
Middle School: WESTMINSTER
Elementary School: MECHANICSVILLE
School District: CARROLL COUNTY PUBLIC SCHOOLS
Listed By / Shown By
Listed By
Agency Name: Cummings & Co. Realtors
Agency Phone: 4108230033
Shown By
Agent Name: Ashley Martin
Agent Phone: (717) 333-4586
Agency Title: Berkshire Hathaway HomeServices Homesale Realty

 First American
Estimate Your Payment
Estimated Payment
$ 2,033.69 per month $1,390.98 Principal & Interest $460.42 Property Tax $182.29 Homeowner's Insurance

 Corporate Office - 215 S Centerville Rd. Lancaster, PA 17603
1020 Cindy Lane | MLS# MDCR2036336
This single family home located at 1020 Cindy Lane, Westminster, MD 21157 is currently listed for sale with an asking price of $625,000. This property was built in 1996 and has 4 bedrooms and 2 full and 1 partial baths with 2667 sq. ft. Cindy Lane is located within the CARROLL COUNTY PUBLIC SCHOOLS school district. Search Westminster real estate on www.ashleymartinrealestate.com today.